Stunning 2 Bedroom, 2 Bathroom Loft Condo in the Sought-After King George School House Lofts in the Heart of Historic Downtown Newmarket* Rare Opportunity to Own a Beautifully Designed 1220 Sq Ft Suite Featuring Soaring 12'8" Ceilings and Rich Hardwood Flooring Creating a Bright, Open Concept Layout Filled with Natural Light* Modern Kitchen with Upgraded Finishes, Quartz Countertops, Stainless Steel Appliances, and an Abundance of Cabinetry & Counter Space-Perfect for Everyday Living and Entertaining* Spacious Living Area with Functional Open Concept Design* Large Primary Bedroom Featuring a Walk-In Closet with Custom Organizers and a Private Ensuite Bathroom with Elegant, Upgraded Finishes* Second Bedroom Generously Sized with Great Natural Light, a Double Closet, and a Semi-Ensuite Bathroom* Both Bathrooms Beautifully Finished with Modern, Upgraded Details* Includes Covered Surface Parking Space for Added Convenience* Located in One of Newmarket's Most Desirable Neighbourhoods, Just Steps to Historic Main Street, Shops, Restaurants, Southlake Hospital, GO Train Station, Parks, and All Amenities-Perfect for Those Seeking a Vibrant and Convenient Downtown Lifestyle*
For sale
C$929,900
400 Park Ave #304, Newmarket, ON L3Y 1V8
2beds
2baths
Apartment
Built in ----
-- sqft lot
$-- Zestimate®
C$--/sqft
C$1,198/mo HOA
What's special
- 50 days |
- 4 |
- 0 |
Zillow last checked:
Listing updated:
Listed by:
CENTURY 21 HERITAGE GROUP LTD.
Source: TRREB,MLS®#: N13526144 Originating MLS®#: Toronto Regional Real Estate Board
Originating MLS®#: Toronto Regional Real Estate BoardFacts & features
Interior
Bedrooms & bathrooms
- Bedrooms: 2
- Bathrooms: 2
Primary bedroom
- Level: Main
- Dimensions: 3.28 x 2.59
Bedroom 2
- Level: Main
- Dimensions: 3.7 x 2.55
Dining room
- Level: Main
- Dimensions: 4.98 x 2.07
Kitchen
- Level: Main
- Dimensions: 4.85 x 2.71
Living room
- Level: Main
- Dimensions: 4.36 x 3.25
Heating
- Forced Air, Gas
Cooling
- Central Air
Appliances
- Included: Built-In Oven, Water Heater Owned, Instant Hot Water
- Laundry: Ensuite
Features
- ERV/HRV
- Basement: None
- Has fireplace: No
Interior area
- Living area range: 1200-1399 null
Property
Parking
- Total spaces: 1
- Parking features: Surface, Covered
- Has garage: Yes
- Has carport: Yes
Lot
- Features: Park, Public Transit, School, Hospital, Library, Rec./Commun.Centre
Details
- Parcel number: 299940028
Construction
Type & style
- Home type: Apartment
- Property subtype: Apartment
Materials
- Brick
Community & HOA
HOA
- Amenities included: Visitor Parking
- Services included: Common Elements Included, Building Insurance Included, Parking Included
- HOA fee: C$1,198 monthly
- HOA name: YRCC
Location
- Region: Newmarket
Financial & listing details
- Annual tax amount: C$6,045
- Date on market: 7/6/2026
Price history
Price history is unavailable.
Public tax history
Tax history is unavailable.
Climate risks
Neighborhood: L3Y
Nearby schools
GreatSchools rating
No schools nearby
We couldn't find any schools near this home.
- C$589,9991 bd1 ba-- sqft400 Park Ave UNIT 203, Newmarket, ON L3Y1V8For Sale

- C$2,3001 bd1 ba-- sqft443 Timothy St #1, Newmarket, ON L3Y1P7For Rent

- C$--1 bd1 ba600 sqft198 Main St S #2, Newmarket, ON L3Y3Z2Off Market
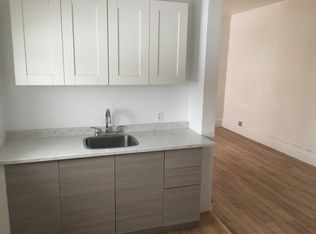
- C$--1 bd1 ba450 sqft451D Arcy St, Newmarket, ON L3Y1M9Off Market
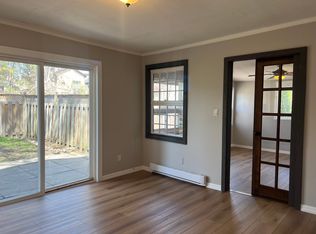
- C$--2 bd1 ba900 sqft216 Main St S #3, Newmarket, ON L3Y3Z3Off Market
- C$--3 bd4 ba3k sqft329 Park Ave, Newmarket, ON L3Y1V4Off Market
- C$2,3501 bd2 ba-- sqft215 Main St N, Newmarket, ON L3Y3Y9For Rent
- C$1,595,0004 bd3 ba-- sqft208 Lorne Ave, Newmarket, ON L3Y4K2For Sale
Similar homes
- C$589,9991 bd1 ba-- sqft400 Park Ave Unit 203, Newmarket, ON L3Y 1V8For SaleMLS ID #N13234218, RE/MAX HALLMARK YORK GROUP REALTY LTD.. TRREB
- C$799,0004 bd4 ba-- sqft189 Harding Park St, Newmarket, ON L3Y 0E3New Construction
 MLS ID #N13696584, KELLER WILLIAMS REALTY CENTRES. TRREB
 - C$999,9004 bd4 ba-- sqft20 Viola St, East Gwillimbury, ON L9N 0T6For Sale
 MLS ID #N13697876, HOMELIFE EAGLE REALTY INC.. TRREB
 - C$777,8762 bd2 ba-- sqft59 Charles St #1, Newmarket, ON L3Y 3V7New Construction
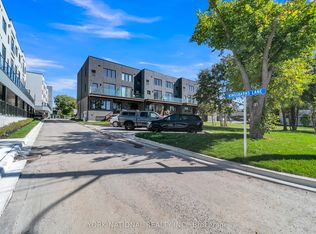 MLS ID #N13468126, YORK NATIONAL REALTY INC.. TRREB
 - C$949,9003 bd3 ba-- sqft128 Countryman Rd, East Gwillimbury, ON L9N 0N8For SaleMLS ID #N13651146, RE/MAX REALTRON REALTY INC.. TRREB
- C$778,8882 bd2 ba-- sqft555 William Graham Dr #331, Aurora, ON L4G 3H9For SaleMLS ID #N13645914, RE/MAX REALTRON REALTY INC.. TRREB
- C$765,0002 bd2 ba-- sqft111 Civic Square Gate #609, Aurora, ON L4G 0S6For SaleMLS ID #N13242874, FOREST HILL REAL ESTATE INC.. TRREB
- C$699,0003 bd3 ba-- sqft52 Brandy Lane Way #48, Newmarket, ON L3Y 8P7For SaleMLS ID #N13684636, SUTTON GROUP-ADMIRAL REALTY INC.. TRREB
- C$696,0003 bd3 ba-- sqft600 Alex Gardner Cir #107, Aurora, ON L4G 3G5For SaleMLS ID #N13706738, CENTURY 21 LANDUNION REALTY INC.. TRREB
- C$1,199,9004 bd3 ba-- sqft46 Fish Dr, Aurora, ON L4G 0C5For SaleMLS ID #N13708492, SUTTON GROUP-ADMIRAL REALTY INC.. TRREB
- C$1,122,0003 bd3 ba-- sqft948 Isaac Phillips Way, Newmarket, ON L3X 0M7For SaleMLS ID #N13658184, RE/MAX HALLMARK REALTY LTD.. TRREB
- C$939,9004 bd4 ba-- sqft15 Clarinet Ln, Whitchurch Stouffville, ON L4A 4N8For SaleMLS ID #N13702614, SUTTON GROUP-HERITAGE REALTY INC.. TRREB
- C$1,180,0004 bd3 ba-- sqft434 Ritas Ave, Newmarket, ON L3X 2N1For SaleMLS ID #N13623592, RE/MAX HALLMARK YORK GROUP REALTY LTD.. TRREB
- C$849,0002 bd2 ba-- sqft333 Clark Ave W #301, Vaughan, ON L4J 7K4For SaleMLS ID #N13675344, FOREST HILL REAL ESTATE INC.. TRREB
- C$999,0004 bd4 ba-- sqft66 Longwood Ave, Richmond Hill, ON L4E 4A6For SaleMLS ID #N13667604, RE/MAX REALTRON REALTY INC.. TRREB
- C$859,9002 bd2 ba-- sqftCharisma Condominiums, Vaughan, ON L4K 0M6For SaleMLS ID #N13670372, CAPITAL NORTH REALTY CORPORATION. TRREB
- C$948,8004 bd3 ba-- sqft241 Rustle Woods Ave, Markham, ON L6B 1M7For SaleMLS ID #N13697576, SUPERSTARS REALTY LTD.. TRREB
- C$919,0003 bd3 ba-- sqft8110 Birchmount Rd #904, Markham, ON L6G 0E3For SaleMLS ID #N13600784, HOMELIFE GOLCONDA REALTY INC.. TRREB
- C$499,0002 bd2 ba-- sqftThe Arbours, Aurora, ON L4G 3H9For SaleMLS ID #N13529098, COLDWELL BANKER THE REAL ESTATE CENTRE. TRREB
- C$999,0004 bd4 ba-- sqft53 Seguin St, Richmond Hill, ON L4E 1H9For SaleMLS ID #N13630114, HOMELIFE LANDMARK REALTY INC.. TRREB
