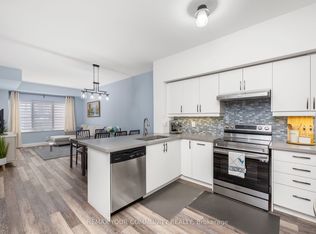
Welcome To This Beautifully Maintained 2-STOREY Condo over 1000 sq ft with low maintenance fee!!! In The Highly Sought After Vellore Village Community! Offering The Comfort And Feel Of A Traditional 2 Storey Home, This Bright South Facing Unit Features 2 Spacious Bedrooms And 3 Bathrooms. The Open Concept Main Level Showcases High Quality Laminate Flooring, A Spacious Kitchen With Stainless Steel Appliances and A Combined Living And Dining Area Perfect For Entertaining. A Convenient 2 Piece Powder Room Completes The Main Level. Upstairs, Both Bedrooms Feature Juliette Balconies, While The Generous Primary Bedroom Offers A Walk In Closet And Private 4 Piece Ensuite. A Second 4 Piece Bathroom And Upper Level Laundry Add To The Home's Functionality. Immaculately Maintained And Truly Move In Ready! Includes One Underground Parking Space With Elevator Access and storage space under the stairs on the main floor. Ideally Located Close To Schools, Parks, Shopping, Public Transit, Cortellucci Vaughan Hospital And Highway 400. A Rare Opportunity In A Prime Location!
For sale
C$699,000
3905 Major Mackenzie Dr Unit 203, Vaughan, ON L4H 4J9
2beds
3baths
Apartment
Built in ----
-- sqft lot
$-- Zestimate®
C$--/sqft
C$494/mo HOA
What's special
Bright south facing unitOpen concept main levelHigh quality laminate flooringBedrooms feature juliette balconiesGenerous primary bedroomWalk in closetUpper level laundry
- 4 days |
- 4 |
- 0 |
Zillow last checked:
Listing updated:
Listed by:
RE/MAX HALLMARK YORK GROUP REALTY LTD.
Source: TRREB,MLS®#: N13642236 Originating MLS®#: Toronto Regional Real Estate Board
Originating MLS®#: Toronto Regional Real Estate BoardFacts & features
Interior
Bedrooms & bathrooms
- Bedrooms: 2
- Bathrooms: 3
Primary bedroom
- Description: Primary Bedroom
- Level: Second
- Area: 16.73 Square Meters
- Area source: Other
- Dimensions: 5.69 x 2.94
Bedroom 2
- Description: Bedroom 2
- Level: Second
- Area: 11.38 Square Meters
- Area source: Other
- Dimensions: 2.49 x 4.57
Bathroom
- Description: Bathroom
- Level: Main
- Area: 3.33 Square Meters
- Area source: Other
- Dimensions: 2.50 x 1.33
Bathroom
- Description: Bathroom
- Level: Second
- Area: 3.53 Square Meters
- Area source: Other
- Dimensions: 1.50 x 2.35
Bathroom
- Description: Bathroom
- Level: Second
- Area: 6.24 Square Meters
- Area source: Other
- Dimensions: 2.23 x 2.80
Dining room
- Description: Dining Room
- Level: Main
- Area: 18.17 Square Meters
- Area source: Other
- Dimensions: 6.20 x 2.93
Kitchen
- Description: Kitchen
- Level: Main
- Area: 12.22 Square Meters
- Area source: Other
- Dimensions: 4.70 x 2.60
Living room
- Description: Living Room
- Level: Main
- Area: 18.17 Square Meters
- Area source: Other
- Dimensions: 6.20 x 2.93
Heating
- Forced Air, Gas
Cooling
- Central Air
Appliances
- Laundry: Ensuite
Features
- None
- Basement: None
- Has fireplace: No
Interior area
- Living area range: 1000-1199 null
Property
Parking
- Total spaces: 1
- Parking features: Underground
- Has attached garage: Yes
Features
- Stories: 2
- Exterior features: Juliette Balcony
Lot
- Features: Hospital, Public Transit, School
Details
- Parcel number: 298770020
Construction
Type & style
- Home type: Apartment
- Property subtype: Apartment
- Attached to another structure: Yes
Materials
- Brick
Community & HOA
HOA
- Amenities included: Visitor Parking
- Services included: Common Elements Included, Building Insurance Included, Parking Included
- HOA fee: C$494 monthly
- HOA name: YRSCP
Location
- Region: Vaughan
Financial & listing details
- Annual tax amount: C$2,629
- Date on market: 8/5/2026
R
RE/MAX HALLMARK YORK GROUP REALTY LTD.
By pressing Contact Agent, you agree that the real estate professional identified above may call/text you about your search, which may involve use of automated means and pre-recorded/artificial voices. You don't need to consent as a condition of buying any property, goods, or services. Message/data rates may apply. You also agree to our Terms of Use. Zillow does not endorse any real estate professionals. We may share information about your recent and future site activity with your agent to help them understand what you're looking for in a home.
Price history
Price history is unavailable.
Public tax history
Tax history is unavailable.
Climate risks
Neighborhood: Vellore
Nearby schools
GreatSchools rating
No schools nearby
We couldn't find any schools near this home.
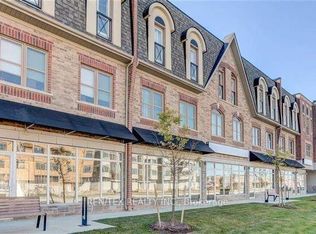
- C$2,9503 bd3 ba-- sqft3905 Major Mackenzie Dr W #217, Vaughan, ON L4H4J9For Rent
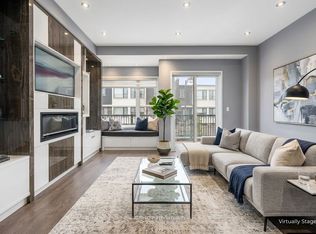
- C$1,025,0004 bd4 ba-- sqft3910 Major Mackenzie Dr, Vaughan, ON L4H4R2For Sale
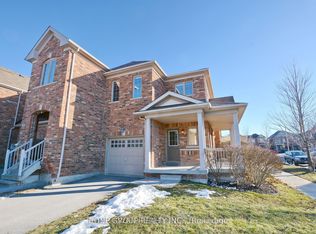
- C$1,5001 bd1 ba-- sqft45 Coranto Way, Vaughan, ON L4H3L9For Rent
- C$2,8002 bd3 ba-- sqft3865 Major Mackenzie Dr W #225, Vaughan, ON L4H4P4For Rent

- C$2,9502 bd3 ba-- sqft3865 Major Mackenzie Dr W #219, Vaughan, ON L4H4P4For Rent
- C$729,0002 bd3 ba-- sqft3865 Major Mackenzie Dr W #216, Vaughan, ON L4H4P4For Sale
- C$1,450-- bd1 ba-- sqft1 Sydney Cir, Vaughan, ON L4H4R2For Sale
- C$--1 bd1 ba1k sqft49 Coranto Way #2, Vaughan, ON L4H3L9Off Market
Similar homes
- C$699,9003 bd2 ba-- sqft4800 Highway 7 W #503, Vaughan, ON L4L 1H8For Sale
 MLS ID #N13561266, RE/MAX NOBLECORP REAL ESTATE. TRREB
 - C$634,9002 bd2 ba-- sqftVilla Giardino, Vaughan, ON L4K 5N7For Sale
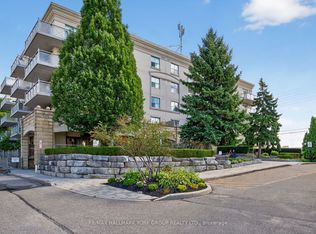 MLS ID #N13626868, RE/MAX HALLMARK YORK GROUP REALTY LTD.. TRREB
 - C$599,0003 bd2 ba-- sqftBayview Place, Richmond Hill, ON L4B 3J7For Sale
 MLS ID #N13650980, REMAX YOUR COMMUNITY REALTY. TRREB
 - C$679,8882 bd2 ba-- sqft9973 Keele Street Condos, Vaughan, ON L6A 3Y5For Sale
 MLS ID #N12825962, REMAX YOUR COMMUNITY REALTY. TRREB
 - C$599,0002 bd2 ba-- sqft9944 Keele St #102, Vaughan, ON L6A 3Z4For SaleMLS ID #N13555742, SUTTON GROUP-ADMIRAL REALTY INC.. TRREB
- C$1,025,0004 bd4 ba-- sqft3910 Major Mackenzie Dr, Vaughan, ON L4H 4R2For SaleMLS ID #N13523748, YOUR HOME SOLD GUARANTEED REALTY INTERCITY PLUS INC.. TRREB
- C$749,9002 bd2 ba-- sqft25 Baker Hill Blvd #610, Whitchurch Stouffville, ON L4A 4R5For SaleMLS ID #N13641428, Your Home Sold Guaranteed Realty Imperium. TRREB
- C$790,0003 bd3 ba-- sqft9560 Islington Ave #L101, Vaughan, ON L4H 5E8For SaleMLS ID #N13575856, META REALTY INC.. TRREB
- C$578,0002 bd1 ba-- sqft4800 Highway 7 Rd #112, Vaughan, ON L4L 1H8For SaleMLS ID #N13418746, REMAX YOUR COMMUNITY REALTY. TRREB
- C$799,8003 bd2 ba-- sqft8161 Kipling Ave #59, Vaughan, ON L4L 0G4For SaleMLS ID #N13596286, REALTY EXECUTIVES PRIORITY ONE LIMITED. TRREB
- C$698,9003 bd2 ba-- sqft39 New Delhi Dr #717, Markham, ON L3S 0E1For SaleMLS ID #N13590160, HOMELIFE/FUTURE REALTY INC.. TRREB
- C$625,0002 bd1 ba-- sqft8169 Kipling Ave #29, Vaughan, ON L4L 0G4For SaleMLS ID #N13240994, REMAX YOUR COMMUNITY REALTY. TRREB
- C$738,0003 bd3 ba-- sqft209 Vivant St, Newmarket, ON L3X 0K7For SaleMLS ID #N13645184, SOTHEBY'S INTERNATIONAL REALTY CANADA. TRREB
- C$654,0002 bd2 ba-- sqft2315 Sheppard Ave W #61, Toronto, ON M9M 0E8For SaleMLS ID #W13597472, Royal LePage Security Real Estate. TRREB
- C$649,9002 bd1 ba-- sqft30 Turntable Cres #36, Toronto, ON M6H 4K9For SaleMLS ID #W13635614, ROYAL LEPAGE REAL ESTATE SERVICES LTD.. TRREB
- C$698,0002 bd2 ba-- sqft2335 Sheppard Ave W #14, Toronto, ON M9M 0E9For SaleMLS ID #W13127966, KELLER WILLIAMS REFERRED URBAN REALTY. TRREB
- C$599,0002 bd2 ba-- sqft777 Steeles Ave W #Lph3, Toronto, ON M2R 3Y4For SaleMLS ID #C13543530, RE/MAX HALLMARK REALTY LTD.. TRREB
- C$799,9002 bd3 ba-- sqft5309 Highway 7 #1103, Vaughan, ON L4L 1T4For SaleMLS ID #N13456864, RE/MAX ALL-STARS BENCZIK KAVANAGH TEAM. TRREB
- C$590,0002 bd2 ba-- sqft9088 Yonge St #510A, Richmond Hill, ON L4C 0Y6For SaleMLS ID #N13133600, CENTURY 21 HERITAGE GROUP LTD.. TRREB
- C$630,0003 bd2 ba-- sqft16 B Elgin St #347, Markham, ON L3T 4T4For SaleMLS ID #N13505008, KELLER WILLIAMS REFERRED URBAN REALTY. TRREB
