Welcome To Prestigious & Quiet Preston Lake! Direct Waterfront On A 75X241 Lot Just 35 Mins From Downtown Toronto. This Is Your Opportunity To Secure This Custom Home On A Very Private Lake. Completely Renovated & Turn Key Bungalow. Featuring Stunning Cathedral Ceilings, Bright & Spacious Open Concept Floor Plan With Superior Finishes Throughout. Centrally Located With 'High' Elevation Offering 'Breathtaking Million Dollar' Panoramic Views Of The Water. Sandy Bottom Shoreline. Absolute Tranquility & Privacy Of A Waterfront Setting W Magnificent Clear Views. Boat Shed & Dock Grandfathered. Swim, Canoe, Fish In Summer Or Skate In Winter. Nearby Golf Courses, Bike Clubs, Trails, So Much More. Waterfront Properties At Preston Lake Are Very Rare To Come To Market, Don't Miss This Opportunity To Secure This Gem! See Virtual Tour, 3d Tour/Video & Floor Plan Attachments.
For sale
C$2,188,000
38 Lakeview Ave, Whitchurch Stouffville, ON L4A 2H1
3beds
2baths
Single Family Residence
Built in ----
0.41 Acres Lot
$-- Zestimate®
C$--/sqft
C$-- HOA
What's special
Very private lakeStunning cathedral ceilingsSuperior finishes throughoutSandy bottom shoreline
- 83 days |
- 34 |
- 2 |
Zillow last checked:
Listing updated:
Listed by:
ROYAL LEPAGE PEACELAND REALTY
Source: TRREB,MLS®#: N13219822 Originating MLS®#: Toronto Regional Real Estate Board
Originating MLS®#: Toronto Regional Real Estate BoardFacts & features
Interior
Bedrooms & bathrooms
- Bedrooms: 3
- Bathrooms: 2
Primary bedroom
- Level: Main
- Dimensions: 4.45 x 3.6
Bedroom 2
- Level: Basement
- Dimensions: 3.46 x 3.85
Bedroom 3
- Level: Basement
- Dimensions: 3.85 x 3.85
Breakfast
- Level: Main
- Dimensions: 5.89 x 4.07
Den
- Level: Main
- Dimensions: 3.84 x 6.88
Dining room
- Level: Main
- Dimensions: 5.06 x 9.89
Kitchen
- Level: Main
- Dimensions: 5.89 x 2.86
Living room
- Level: Main
- Dimensions: 5.06 x 9.89
Living room
- Level: Basement
- Dimensions: 5.84 x 5.29
Heating
- Forced Air, Gas
Cooling
- Central Air
Features
- Guest Accommodations
- Flooring: Carpet Free
- Basement: Finished with Walk-Out,Walk-Out Access
- Has fireplace: Yes
Interior area
- Living area range: 1500-2000 null
Video & virtual tour
Property
Parking
- Total spaces: 4
Features
- Exterior features: Private Dock
- Pool features: None
- Water view: Direct,Unobstructive
- On waterfront: Yes
- Waterfront features: Beach Front, Boat Launch, Dock, Stairs to Waterfront, Direct, Lake
- Body of water: Preston Lake
Lot
- Size: 0.41 Acres
Details
- Parcel number: 036990239
Construction
Type & style
- Home type: SingleFamily
- Architectural style: Bungalow
- Property subtype: Single Family Residence
Materials
- Vinyl Siding
- Foundation: Poured Concrete
- Roof: Asphalt Shingle
Utilities & green energy
- Sewer: Septic
Community & HOA
Location
- Region: Whitchurch Stouffville
Financial & listing details
- Annual tax amount: C$10,237
- Date on market: 6/1/2026
Price history
Price history is unavailable.
Public tax history
Tax history is unavailable.
Climate risks
Neighborhood: L4A
Nearby schools
GreatSchools rating
No schools nearby
We couldn't find any schools near this home.
- C$1,988,0004 bd3 ba-- sqft74 Lakeview Ave, Whitchurch Stouffville, ON L4A2G9For Sale

- C$549,9991 bd1 ba-- sqft30 Parkhill Dr, Whitchurch Stouffville, ON L4A2G1For Sale
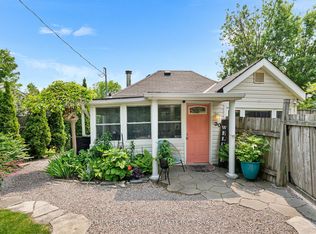
- C$2,348,0006 bd5 ba-- sqft6 Stonegate St, Whitchurch Stouffville, ON L4A2C1For Sale

- C$35,000,0006 bd6 ba-- sqft13682 Warden Ave, Whitchurch Stouffville, ON L4A3X8For Sale
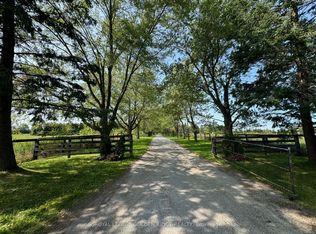
- C$2,550,0005 bd6 ba-- sqft15 Skyridge Ct, Whitchurch Stouffville, ON L4A2C4For Sale
- C$6,995,00010 bd14 ba-- sqft76 Cedar Ridge Rd, Whitchurch Stouffville, ON L4A2H6For Sale
- C$3,000,0006 bd6 ba-- sqft5 Sherrick Dr, Whitchurch Stouffville, ON L4A2E9For Sale
- C$2,099,0003 bd3 ba-- sqft9 Emerald Heights Dr, Whitchurch Stouffville, ON L4A0C8For Sale
Similar homes
- C$2,348,0006 bd5 ba-- sqft6 Stonegate St, Whitchurch Stouffville, ON L4A 2C1For SaleMLS ID #N13517562, CENTURY 21 LEADING EDGE REALTY INC.. TRREB
- C$2,190,0006 bd6 ba-- sqft2 Aitken Cir, Markham, ON L3R 7K6For Sale
 MLS ID #N13680650, RE/MAX NIAGARA REALTY LTD, BROKERAGE. TRREB
 - C$2,199,0005 bd5 ba-- sqft47 Vandervoort Dr, Richmond Hill, ON L4E 0C7For Sale
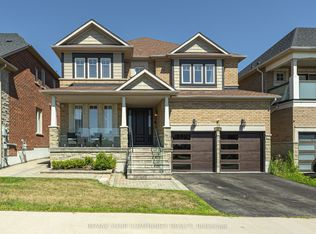 MLS ID #N13664248, REMAX YOUR COMMUNITY REALTY. TRREB
 - C$1,998,0004 bd5 ba-- sqft16 Windsor Dr, Whitchurch Stouffville, ON L4A 2Y6For Sale
 MLS ID #N13103164, HOMELIFE/BAYVIEW REALTY INC.. TRREB
 - C$1,498,0005 bd4 ba-- sqft57 Ashfield Dr, Richmond Hill, ON L4E 2L1For SaleMLS ID #N13704716, CENTURY 21 ATRIA REALTY INC.. TRREB
- C$1,960,0006 bd5 ba-- sqft818 Exceller Cir, Newmarket, ON L3X 1P6For SaleMLS ID #N13671528, RE/MAX REALTRON TURNKEY REALTY. TRREB
- C$2,500,0004 bd4 ba-- sqft70 Graydon Cres, Richmond Hill, ON L4B 3W7For SaleMLS ID #N13676370, ROYAL LEPAGE SIGNATURE REALTY. TRREB
- C$2,299,9006 bd5 ba-- sqft16 Bridgend Ct S, Vaughan, ON L4L 3L3For SaleMLS ID #N13695738, ROYAL LEPAGE PLATINUM REALTY. TRREB
- C$2,699,0006 bd7 ba-- sqft69 Raeview Dr, Whitchurch Stouffville, ON L4A 3G7For SaleMLS ID #N13451486, ROYAL LEPAGE ASSOCIATES REALTY. TRREB
- C$1,990,0005 bd4 ba-- sqft170 Garden Ave, Richmond Hill, ON L4C 6M2For SaleMLS ID #N13685548, REMAX YOUR COMMUNITY REALTY. TRREB
- C$1,899,0006 bd4 ba-- sqft709 Highland Blade Rd, Newmarket, ON L3X 1P3For SaleMLS ID #N13615394, ROYAL LEPAGE PEACELAND REALTY. TRREB
- C$2,799,0004 bd4 ba-- sqft385 Kennedy St W, Aurora, ON L4G 5M6New ConstructionMLS ID #N13643792, HOMELIFE LANDMARK RH REALTY. TRREB
- C$1,899,8004 bd3 ba-- sqft80 Findlay Ave, King, ON L7B 1E1For SaleMLS ID #N13564954, CENTURY 21 HERITAGE GROUP LTD.. TRREB
- C$1,990,0005 bd5 ba-- sqft24 Port Rush Trl, Markham, ON L6C 2A1For SaleMLS ID #N13660368, T-ONE GROUP REALTY INC.,. TRREB
- C$1,799,9995 bd4 ba-- sqft114 Selwyn Rd, Richmond Hill, ON L4E 5E3For SaleMLS ID #N13682750, RE/MAX METROPOLIS REALTY. TRREB
- C$2,268,0005 bd5 ba-- sqft37 Drawbridge Dr, Markham, ON L6C 2B4For SaleMLS ID #N13603344, CENTURY 21 LEADING EDGE REALTY INC.. TRREB
- C$1,439,0006 bd6 ba-- sqft753 College Manor Dr, Newmarket, ON L3Y 8G6For SaleMLS ID #N13704062, BAY STREET INTEGRITY REALTY INC.. TRREB
- C$1,849,0006 bd4 ba-- sqft33 Campbell Dr, Uxbridge, ON L9P 1R5For SaleMLS ID #N13683674, ROYAL LEPAGE SIGNATURE REALTY. TRREB
- C$1,738,0005 bd3 ba-- sqft48 Maple Way, East Gwillimbury, ON L0G 1V0For SaleMLS ID #N13665702, SUTTON GROUP-ADMIRAL REALTY INC.. TRREB
- C$2,580,0002 bd2 ba-- sqft256 Banner Ln, King, ON L7B 1H2For SaleMLS ID #N13619654, RE/MAX HALLMARK YORK GROUP REALTY LTD.. TRREB
