Welcome to this quality custom built home in the prestigious Rosebank community, Pickering most sought after neighborhoods. Ideally located near the beach, Rouge Park, Petticoat Creek Conservation Area, the Seaton Trail, and walking distance to schools, Nestled on a quiet cul- de-sac and surrounded by nature. Featuring 4+1 bedrooms, 5 bathrooms, and approximately 3,000 sq. ft. above grade plus a 1,525 sq. ft. finished basement, you'll enjoy 4,525 sq. ft. of total living space. The main and second floors feature hardwood flooring, while the finished basement includes laminate flooring, a wet bar, large recreation room, gym. area, one bedroom, spacious three piece bathroom, ideal for guests or an in law suite, Kingman fireplace (heat output 23250 BTU) in the basement. Additional features include: Stone/stucco exterior with oversized double car garage, Tesla fast EV charger Vinyl casement windows, 9 ft. ceilings on main floor, Decorative columns & upgraded colonial trim, Gourmet kitchen with custom cabinetry & granite countertops, Coffered ceiling in dining room, 200 amp electrical service, Smart toilet in primary ensuite, lot of pot lights inside and out side the house, security alarm rough in, Good size deck with BBQ gas connection and remote-controlled awning, A rare opportunity to own a beautifully crafted home in one of Pickering's finest neighborhoods.
For sale
C$1,688,000
593 Maitland Dr, Pickering, ON L1W 3T6
5beds
5baths
Single Family Residence
Built in ----
5,364 Square Feet Lot
$-- Zestimate®
C$--/sqft
C$-- HOA
What's special
- 60 days |
- 28 |
- 1 |
Zillow last checked:
Listing updated:
Listed by:
HOMELIFE SILVERCITY REALTY INC.
Source: TRREB,MLS®#: E13248724 Originating MLS®#: Toronto Regional Real Estate Board
Originating MLS®#: Toronto Regional Real Estate BoardFacts & features
Interior
Bedrooms & bathrooms
- Bedrooms: 5
- Bathrooms: 5
Primary bedroom
- Level: Second
- Dimensions: 5.48 x 4.26
Bedroom 2
- Level: Second
- Dimensions: 4.26 x 3.65
Bedroom 3
- Level: Second
- Dimensions: 4.69 x 3.34
Bedroom 4
- Level: Second
- Dimensions: 4.26 x 3.34
Bedroom 5
- Level: Basement
- Dimensions: 4.94 x 2.8
Breakfast
- Level: Main
- Dimensions: 4.26 x 4.26
Dining room
- Level: Main
- Dimensions: 4.26 x 3.65
Family room
- Level: Main
- Dimensions: 4.99 x 3.65
Kitchen
- Level: Main
- Dimensions: 4.26 x 2.77
Living room
- Level: Main
- Dimensions: 4.26 x 3.65
Heating
- Forced Air, Gas
Cooling
- Central Air
Appliances
- Included: Water Heater Owned
Features
- Central Vacuum, In-Law Suite, Water Meter
- Flooring: Carpet Free
- Basement: Full,Finished
- Has fireplace: Yes
Interior area
- Living area range: 3000-3500 null
Property
Parking
- Total spaces: 6
- Parking features: Garage Door Opener
- Has garage: Yes
Features
- Stories: 2
- Pool features: None
Lot
- Size: 5,364 Square Feet
- Features: Beach, Cul de Sac/Dead End, Electric Car Charger, Fenced Yard, Greenbelt/Conservation, Park
Details
- Parcel number: 263090369
Construction
Type & style
- Home type: SingleFamily
- Property subtype: Single Family Residence
Materials
- Brick
- Foundation: Concrete
- Roof: Asphalt Shingle
Utilities & green energy
- Sewer: Sewer
Community & HOA
Location
- Region: Pickering
Financial & listing details
- Annual tax amount: C$11,835
- Date on market: 6/5/2026
H
HOMELIFE SILVERCITY REALTY INC.
By pressing Contact Agent, you agree that the real estate professional identified above may call/text you about your search, which may involve use of automated means and pre-recorded/artificial voices. You don't need to consent as a condition of buying any property, goods, or services. Message/data rates may apply. You also agree to our Terms of Use. Zillow does not endorse any real estate professionals. We may share information about your recent and future site activity with your agent to help them understand what you're looking for in a home.
Price history
Price history is unavailable.
Public tax history
Tax history is unavailable.
Climate risks
Neighborhood: Rosebank
Nearby schools
GreatSchools rating
No schools nearby
We couldn't find any schools near this home.
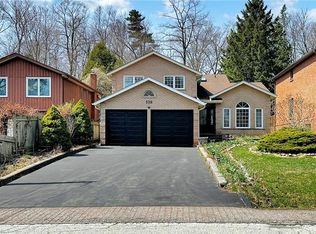
- C$1,250,0004 bd4 ba3k sqft528 Oakwood Dr, Pickering, ON L1W2M7Sold
- C$1,8002 bd1 ba-- sqft665 Cowan Cir, Pickering, ON L1W3K6For Rent

- C$1,999,0004 bd3 ba-- sqft527 Rougemount Dr, Pickering, ON L1W2C1For Sale

- C$2,368,0004 bd5 ba-- sqft465 Rougemount Dr, Pickering, ON L1W2B8For Sale
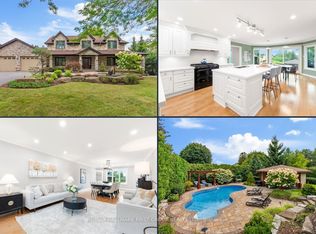
- C$2,499,9997 bd7 ba-- sqft492 Rougemount Dr, Pickering, ON L1W2B9For Sale
- C$2,699,0006 bd6 ba-- sqft506 Rougemount Dr, Pickering, ON L1W2B9For Sale
- C$1,225,0005 bd4 ba-- sqft660 Dunn Cres, Pickering, ON L1W3T3For Sale
- C$1,289,0006 bd4 ba-- sqft566 Rougemount Dr, Pickering, ON L1W2C2For Sale
Similar homes
- C$1,998,8005 bd5 ba-- sqft1872 Appleview Rd, Pickering, ON L1V 1T8For Sale
 MLS ID #E13628676, RE/MAX METROPOLIS REALTY. TRREB
 - C$1,389,0006 bd4 ba-- sqft840 Sheppard Ave, Pickering, ON L1V 1G5For Sale
 MLS ID #E13593332, ROYAL LEPAGE SIGNATURE REALTY. TRREB
 - C$1,299,8885 bd5 ba-- sqft993 Dragonfly Ave, Pickering, ON L1X 0E9For Sale
 MLS ID #E13634830, HOMELIFE/CHAMPIONS REALTY INC.. TRREB
 - C$1,449,9005 bd5 ba-- sqft1815 Fairport Rd #12, Pickering, ON L1V 0E3For Sale
 MLS ID #E13581068, ROYAL LEPAGE TERREQUITY REALTY. TRREB
 - C$1,350,0006 bd4 ba-- sqft1251 Fawndale Rd, Pickering, ON L1V 4N3For SaleMLS ID #E13581994, HOMELIFE NEW WORLD REALTY INC.. TRREB
- C$2,499,9997 bd7 ba-- sqft492 Rougemount Dr, Pickering, ON L1W 2B9For SaleMLS ID #E13553350, HOMELIFE SILVERCITY REALTY INC.. TRREB
- C$1,690,0006 bd4 ba-- sqft37 Gretman Cres, Markham, ON L3T 5L9For SaleMLS ID #N13635770, SUTTON GROUP-ADMIRAL REALTY INC.. TRREB
- C$1,349,9006 bd5 ba-- sqft1856 Rosebank Rd, Pickering, ON L1V 6Y1For SaleMLS ID #E13226300, ROYAL HERITAGE REALTY LTD.. TRREB
- C$1,699,9996 bd5 ba-- sqft52 Cedar Brae Blvd, Toronto, ON M1J 2K5For SaleMLS ID #E13477114, HOMELIFE LANDMARK REALTY INC.. TRREB
- C$1,598,0004 bd4 ba-- sqft89 Promelia Ct, Markham, ON L3S 3S4For SaleMLS ID #N13624824, BAY STREET INTEGRITY REALTY INC.. TRREB
- C$1,798,0005 bd3 ba-- sqft84 Ferndell Cir, Markham, ON L3R 3Y8For SaleMLS ID #N13637078, RE/MAX REALTRON REALTY INC.. TRREB
- C$1,786,0005 bd5 ba-- sqft19 Markshire Rd, Markham, ON L6C 2Z6For SaleMLS ID #N13637778, GOLDENWAY REAL ESTATE LTD.. TRREB
- C$1,399,0008 bd4 ba-- sqft1580 Heathside Cres, Pickering, ON L1V 5W9For SaleMLS ID #E13546688, HOMELIFE/FUTURE REALTY INC.. TRREB
- C$1,699,0006 bd4 ba-- sqft27 Green Acres Rd, Vaughan, ON L4J 4S2For SaleMLS ID #N13623242, SUTTON GROUP-ADMIRAL REALTY INC.. TRREB
- C$1,695,0007 bd6 ba-- sqft8 Mackeller Ct, Ajax, ON L1T 0G2For SaleMLS ID #E13591410, CENTURY 21 PERCY FULTON LTD.. TRREB
- C$1,675,0004 bd4 ba-- sqft102 Kennett Dr, Whitby, ON L1P 1L5For SaleMLS ID #E13534718, SUTTON GROUP-HERITAGE REALTY INC.. TRREB
- C$1,398,8004 bd4 ba-- sqft81 Gartshore Dr, Whitby, ON L1P 1N5For SaleMLS ID #E13637116, RE/MAX NIAGARA REALTY LTD, BROKERAGE. TRREB
- C$1,489,9005 bd4 ba-- sqft133 Russell Jarvis Dr, Markham, ON L3S 4L1For SaleMLS ID #N13614220, RE/MAX REALTRON REALTY INC.. TRREB
- C$1,370,0005 bd4 ba-- sqft811 Huntingwood Dr, Toronto, ON M1T 2L8For SaleMLS ID #E13605224, DREAM HOME REALTY INC.. TRREB
- C$1,649,9998 bd6 ba-- sqft30 Shepton Way, Toronto, ON M1V 4S1For SaleMLS ID #E13522056, HOMELIFE HEARTS REALTY INC.. TRREB
