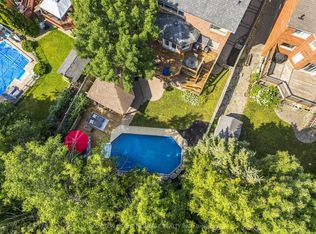
OPEN HOUSE: SAT AUG 8, 1-4PM. Welcome to this exceptional two-storey family home in one of Whitby's most sought-after neighbourhoods, where timeless elegance, functional design, and a resort-style backyard create the perfect place to call home. Offering four spacious bedrooms, a main-floor office, and beautifully appointed living spaces throughout, this meticulously maintained home is ideal for growing families and those who love to entertain. The impressive main level showcases soaring 17-ft cathedral ceilings, expansive windows that flood the home with natural light, and a stunning living room anchored by a built-in fireplace. The inviting family room flows seamlessly into the dining area, creating the perfect setting for everyday living. At the heart of the home is a chef-inspired kitchen featuring granite countertops, a large center island, premium appliances including six burner gas cooktop, double wall oven, and abundant cabinetry. Overlooking the backyard and adjoining living spaces, it's the perfect gathering place for family and friends. A graceful curved staircase leads to four generously sized bedrooms, including the luxurious primary suite with dual walk-in closets and a beautifully updated 3-piece ensuite with heated tile floors. The finished walkout basement adds exceptional living space with a spacious recreation room complete with granite wet bar, pool table, second gas fireplace, and sliding doors leading directly to the backyard. Step outside to your private backyard oasis. Surrounded by mature trees for outstanding privacy, this incredible retreat features a saltwater inground pool, spacious deck with multiple seating areas, and a charming cabana-perfect for relaxing or entertaining all summer long. Ideally located close to excellent schools, parks, community centres, shopping, restaurants, Thermea Spa Village, and everyday amenities, with convenient access to major commuter routes. A rare opportunity to live in one of Whitby's premier communities
For sale
C$1,398,800
81 Gartshore Dr, Whitby, ON L1P 1N5
4beds
4baths
Single Family Residence
Built in ----
7,836 Square Feet Lot
$-- Zestimate®
C$--/sqft
C$-- HOA
What's special
Two-storey family homeTimeless eleganceFunctional designResort-style backyardFour spacious bedroomsMain-floor officeBeautifully appointed living spaces
- 11 hours |
- 3 |
- 0 |
Zillow last checked:
Listing updated:
Listed by:
RE/MAX NIAGARA REALTY LTD, BROKERAGE
Source: TRREB,MLS®#: E13637116 Originating MLS®#: Niagara Association of REALTORS
Originating MLS®#: Niagara Association of REALTORSFacts & features
Interior
Bedrooms & bathrooms
- Bedrooms: 4
- Bathrooms: 4
Primary bedroom
- Level: Second
- Dimensions: 4.18 x 7.25
Bedroom
- Level: Second
- Dimensions: 3.08 x 3.69
Bedroom 2
- Level: Second
- Dimensions: 3.17 x 3.08
Bedroom 3
- Level: Second
- Dimensions: 3.05 x 4.42
Bathroom
- Level: Basement
- Dimensions: 2.41 x 2.04
Bathroom
- Level: Second
- Dimensions: 3.66 x 3.08
Dining room
- Level: Main
- Dimensions: 3.38 x 3.66
Dining room
- Level: Main
- Dimensions: 3.38 x 3.66
Family room
- Level: Main
- Dimensions: 3.39 x 5.43
Other
- Level: Basement
- Dimensions: 5.18 x 4.21
Kitchen
- Level: Main
- Dimensions: 6.19 x 3.93
Laundry
- Level: Main
- Dimensions: 1.56 x 2.68
Living room
- Level: Main
- Dimensions: 5.03 x 2.96
Office
- Level: Main
- Dimensions: 2.87 x 3.17
Other
- Level: Basement
- Dimensions: 2.26 x 5.91
Other
- Level: Main
- Dimensions: 2.07 x 0.88
Recreation
- Level: Basement
- Dimensions: 5.12 x 11.18
Heating
- Forced Air, Gas
Cooling
- Central Air
Appliances
- Included: Built-In Oven, Countertop Range, Water Heater Owned
Features
- Central Vacuum, In-Law Capability
- Basement: Finished with Walk-Out,Full
- Has fireplace: Yes
- Fireplace features: Natural Gas, Living Room, Family Room
Interior area
- Living area range: 2500-3000 null
Video & virtual tour
Property
Parking
- Total spaces: 5
- Parking features: Private Triple, Garage Door Opener
- Has garage: Yes
Features
- Stories: 2
- Patio & porch: Deck
- Exterior features: Landscaped, Privacy
- Has private pool: Yes
- Pool features: In Ground, Salt Water
- Has view: Yes
- View description: Pool, Trees/Woods
Lot
- Size: 7,836 Square Feet
- Features: Fenced Yard, Library, Place Of Worship, School, Wooded/Treed, Park, Rectangular Lot
- Topography: Wooded/Treed
Details
- Additional structures: Gazebo, Shed, Fence - Full, Out Buildings
- Parcel number: 265480654
Construction
Type & style
- Home type: SingleFamily
- Property subtype: Single Family Residence
Materials
- Brick
- Foundation: Concrete
- Roof: Shingle
Utilities & green energy
- Sewer: Sewer
Community & HOA
Community
- Security: Carbon Monoxide Detector(s), Smoke Detector(s)
Location
- Region: Whitby
Financial & listing details
- Annual tax amount: C$9,059
- Date on market: 8/4/2026
R
RE/MAX NIAGARA REALTY LTD, BROKERAGE
By pressing Contact Agent, you agree that the real estate professional identified above may call/text you about your search, which may involve use of automated means and pre-recorded/artificial voices. You don't need to consent as a condition of buying any property, goods, or services. Message/data rates may apply. You also agree to our Terms of Use. Zillow does not endorse any real estate professionals. We may share information about your recent and future site activity with your agent to help them understand what you're looking for in a home.
Price history
Price history is unavailable.
Public tax history
Tax history is unavailable.
Climate risks
Neighborhood: L1P
Nearby schools
GreatSchools rating
No schools nearby
We couldn't find any schools near this home.
- C$1,499,0006 bd4 ba-- sqft103 Gartshore Dr, Whitby, ON L1P1N8For Sale
- C$1,699,0005 bd2 ba-- sqft3505 Cochrane St, Whitby, ON L1R2P2For Sale

- C$--2 bd1 ba900 sqft14 Southwell Ave #2, Whitby, ON L1P1M5Off Market
- C$1,0005 bd4 ba-- sqft4 Twin Streams Rd, Whitby, ON L1P1P1For Rent

- C$---- bd-- ba-- sqft25 Kressman Ct, Whitby, ON L1P0A1Off Market
- C$799,9003 bd2 ba-- sqft46 Blacksmith Ln, Whitby, ON L1P1N1For Sale
- C$1,199,0005 bd4 ba-- sqft66 Tidewater Cres, Whitby, ON L1P1M3For Sale
- C$1,999,9004 bd4 ba-- sqft94 Twin Streams Rd, Whitby, ON L1P0A4For Sale
Similar homes
- C$1,380,0884 bd4 ba-- sqft19 Tweedie Cres, Whitby, ON L1P 1X4For Sale
 MLS ID #E13627352, HOMELIFE/CHAMPIONS REALTY INC.. TRREB
 - C$1,249,0005 bd3 ba-- sqft38 Vineyard Ave, Whitby, ON L1P 1X5For Sale
 MLS ID #E13612236, Royal LePage Our Neighbourhood Realty. TRREB
 - C$1,399,9005 bd3 ba-- sqft49 Rothean Dr, Whitby, ON L1P 1L5For Sale
 MLS ID #E13465468, Re/Max Hallmark First Group Realty Ltd.. TRREB
 - C$1,199,0005 bd4 ba-- sqft66 Tidewater Cres, Whitby, ON L1P 1M3For Sale
 MLS ID #E13591096, RE/MAX ROUGE RIVER REALTY LTD.. TRREB
 - C$799,9004 bd3 ba-- sqft868 White Ash Dr, Whitby, ON L1N 7K3For SaleMLS ID #E13632450, Re/Max Hallmark First Group Realty Ltd.. TRREB
- C$1,189,0007 bd4 ba-- sqft11 Downey Dr, Whitby, ON L1M 1J3For SaleMLS ID #E13624258, JOANNA KAZIMIERCZAK, MCNE, Salesperson. TRREB
- C$1,675,0004 bd4 ba-- sqft102 Kennett Dr, Whitby, ON L1P 1L5For SaleMLS ID #E13534718, SUTTON GROUP-HERITAGE REALTY INC.. TRREB
- C$1,699,0005 bd3 ba-- sqft3531 Garrard Rd, Whitby, ON L1R 3L1For SaleMLS ID #E13617268, RE/MAX CROSSROADS REALTY INC.. TRREB
- C$1,349,5004 bd5 ba-- sqft8 Briggs Cres, Whitby, ON L1M 2E8For SaleMLS ID #E13559988, RE/MAX ROUGE RIVER REALTY LTD.. TRREB
- C$1,499,9005 bd5 ba-- sqft1 Campview St, Whitby, ON L1R 0K5For SaleMLS ID #E13528132, RIGHT AT HOME REALTY INC.. TRREB
- C$1,199,0004 bd3 ba-- sqft52 Mortimer Cres, Ajax, ON L1T 3Y2For SaleMLS ID #E13619902, RE/MAX Rouge River Realty Ltd.. TRREB
- C$1,259,9004 bd4 ba-- sqft222 Roseborough Ct, Scugog, ON L9L 2E6For SaleMLS ID #E13625376, Re/Max All-Stars Realty Inc.. TRREB
- C$1,899,0005 bd5 ba-- sqft30 Hanover Ct, Whitby, ON L1N 7J2For SaleMLS ID #E13527230, RE/MAX ROUGE RIVER REALTY LTD.. TRREB
- C$1,679,9004 bd3 ba-- sqft17 Burgundy Ct, Whitby, ON L1R 3H7For SaleMLS ID #E13431908, DAN PLOWMAN TEAM REALTY INC.. TRREB
- C$999,9005 bd3 ba-- sqft15 Hesham Dr, Whitby, ON L1M 2J9For SaleMLS ID #E13621120, RE/MAX HALLMARK FIRST GROUP REALTY LTD.. TRREB
- C$879,9996 bd4 ba-- sqft72 Telegraph Dr, Whitby, ON L1P 1S4For SaleMLS ID #E13439532, RE/MAX CROSSROADS REALTY INC.. TRREB
- C$1,450,0005 bd4 ba-- sqft38 Galloway Cres, Uxbridge, ON L9P 1W8For SaleMLS ID #N13632732, RE/MAX ALL-STARS REALTY INC.. TRREB
- C$1,389,0006 bd4 ba-- sqft840 Sheppard Ave, Pickering, ON L1V 1G5For SaleMLS ID #E13593332, ROYAL LEPAGE SIGNATURE REALTY. TRREB
- C$1,199,9004 bd4 ba-- sqft79 Jevons Dr, Ajax, ON L1Z 0T6For SaleMLS ID #E13219128, CENTURY 21 WENDA ALLEN REALTY. TRREB
- C$1,598,0004 bd4 ba-- sqft89 Promelia Ct, Markham, ON L3S 3S4For SaleMLS ID #N13624824, BAY STREET INTEGRITY REALTY INC.. TRREB
