Thoughtful design can transform the way a home is lived in. A mature ravine setting is shaped by time and chosen only once. Set against the backdrop of a mature ravine on one of Williamsburg's most sought-after streets, this thoughtfully reimagined home offers a rare blend of privacy, space, custom touches and functionality. The heart of the home is a beautifully expanded kitchen designed for the way families gather today. Featuring an oversized island, extensive cabinetry, remarkable storage, and sliding doors out to the upper deck overlooking the trees, it opens seamlessly to the family room, creating an inviting connected space where everyday life unfolds. The main floor offers outstanding flexibility. The office, complete with a closet, easily serves as an additional bedroom, while the front room can function as a large dining room, elegant living room or both. Upstairs, the primary suite enjoys peaceful treetop views and features a renovated five-piece ensuite with all the creature comforts, as well as an oversized custom walk-in closet. Three additional large bedrooms, a renovated family bath and huge second-floor laundry room complete the upper level. The finished walkout basement adds exceptional versatility with a family room, gas fireplace, a separate games area with a study/media nook, an additional bedroom, a three-piece bath, generous storage and covered patio access - space that adapts for so many ages and stages of life - extended family members, guests, teenagers or simply extra living space. Outside, the lifestyle continues with a private backyard featuring a sport pool, a poolside sundeck, a cabana with serving bar - multiple outdoor living spaces designed for everything from quiet family evenings to unforgettable summer gatherings. A fantastic location families are sure to appreciate - Walking distance to public and Catholic elementary and secondary schools, parks, trails and everyday amenities. Some homes are worth waiting for.
For sale
C$1,499,000
103 Gartshore Dr, Whitby, ON L1P 1N8
6beds
4baths
Single Family Residence
Built in ----
5,642 Square Feet Lot
$-- Zestimate®
C$--/sqft
C$-- HOA
What's special
Mature ravine settingCustom touchesBeautifully expanded kitchenOversized islandExtensive cabinetryRemarkable storageInviting connected space
- 1 day |
- 10 |
- 0 |
Zillow last checked:
Listing updated:
Listed by:
SUTTON GROUP-HERITAGE REALTY INC.
Source: TRREB,MLS®#: E13582270 Originating MLS®#: Toronto Regional Real Estate Board
Originating MLS®#: Toronto Regional Real Estate BoardFacts & features
Interior
Bedrooms & bathrooms
- Bedrooms: 6
- Bathrooms: 4
Primary bedroom
- Level: Second
- Dimensions: 4.45 x 5.93
Bedroom
- Level: Lower
- Dimensions: 3.54 x 3.06
Bedroom 2
- Level: Second
- Dimensions: 4.02 x 3.11
Bedroom 3
- Level: Second
- Dimensions: 3.54 x 4.53
Bedroom 4
- Level: Second
- Dimensions: 4.56 x 4.52
Bathroom
- Level: Lower
- Dimensions: 2.53 x 1.68
Bathroom
- Level: Second
- Dimensions: 4.77 x 3.11
Other
- Level: Main
Other
- Level: Main
Other
- Level: Main
Other
- Level: Main
Breakfast
- Level: Main
- Dimensions: 5.49 x 4.23
Dining room
- Level: Main
- Dimensions: 4.47 x 4.65
Family room
- Level: Main
- Dimensions: 4.94 x 3.65
Game room
- Level: Lower
- Dimensions: 5.78 x 6.32
Kitchen
- Level: Main
- Dimensions: 7.8 x 3.07
Laundry
- Level: Second
- Dimensions: 2.72 x 3.89
Mud room
- Level: Main
- Dimensions: 1.91 x 1.57
Office
- Level: Main
- Dimensions: 3.01 x 3.11
Other
- Level: Main
- Dimensions: 1.27 x 1.53
Recreation
- Level: Lower
- Dimensions: 6.49 x 5.97
Heating
- Forced Air, Gas
Cooling
- Central Air
Appliances
- Included: Bar Fridge
Features
- Guest Accommodations, Storage
- Basement: Finished with Walk-Out
- Has fireplace: Yes
Interior area
- Living area range: 2500-3000 null
Video & virtual tour
Property
Parking
- Total spaces: 4
- Parking features: Private Double
- Has garage: Yes
Features
- Stories: 2
- Has private pool: Yes
- Pool features: On Ground
- Has view: Yes
- View description: Trees/Woods
Lot
- Size: 5,642 Square Feet
- Features: Fenced Yard, Ravine, Wooded/Treed, Irregular Lot
Details
- Additional structures: Gazebo, Shed
- Parcel number: 265480643
Construction
Type & style
- Home type: SingleFamily
- Property subtype: Single Family Residence
Materials
- Brick
- Foundation: Concrete
- Roof: Asphalt Shingle
Utilities & green energy
- Sewer: Sewer
Community & HOA
Location
- Region: Whitby
Financial & listing details
- Annual tax amount: C$9,262
- Date on market: 7/20/2026
SUTTON GROUP-HERITAGE REALTY INC.
SUTTON GROUP-HERITAGE REALTY INC.
By pressing Contact Agent, you agree that the real estate professional identified above may call/text you about your search, which may involve use of automated means and pre-recorded/artificial voices. You don't need to consent as a condition of buying any property, goods, or services. Message/data rates may apply. You also agree to our Terms of Use. Zillow does not endorse any real estate professionals. We may share information about your recent and future site activity with your agent to help them understand what you're looking for in a home.
Price history
Price history is unavailable.
Public tax history
Tax history is unavailable.
Climate risks
Neighborhood: L1P
Nearby schools
GreatSchools rating
No schools nearby
We couldn't find any schools near this home.
- C$1,0005 bd4 ba-- sqft4 Twin Streams Rd, Whitby, ON L1P1P1For Rent

- C$1,699,0005 bd2 ba-- sqft3505 Cochrane St, Whitby, ON L1R2P2For Sale

- C$1,5501 bd1 ba-- sqft27 Telegraph Dr, Whitby, ON L1P1S2For Rent
- C$1,089,0004 bd3 ba-- sqft40 Southwell Ave, Whitby, ON L1P1N4For Sale
- C$999,9996 bd4 ba-- sqft72 Telegraph Dr, Whitby, ON L1P1S4For Sale
- C$---- bd-- ba-- sqft25 Kressman Ct, Whitby, ON L1P0A1Off Market
- C$--2 bd1 ba900 sqft14 Southwell Ave #2, Whitby, ON L1P1M5Off Market
- C$799,9003 bd2 ba-- sqft46 Blacksmith Ln, Whitby, ON L1P1N1For Sale
Similar homes
- C$1,299,0006 bd4 ba-- sqft75 Medland Ave, Whitby, ON L1P 1S7For Sale
 MLS ID #E13576014, CENTURY 21 ATRIA REALTY INC.. TRREB
 - C$1,399,8005 bd5 ba-- sqft1048 McQuay Blvd, Whitby, ON L1P 1R8For Sale
 MLS ID #E13580704, RIGHT AT HOME REALTY INC.. TRREB
 - C$1,398,8996 bd5 ba-- sqft38 Keiffer Ct, Whitby, ON L1P 0A9For Sale
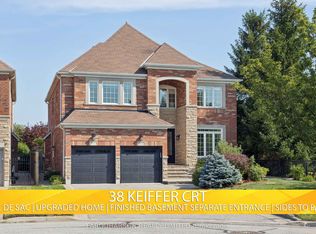 MLS ID #E13569728, FARQUHARSON REALTY LIMITED. TRREB
 - C$1,199,9005 bd4 ba-- sqft70 Willowbrook Dr, Whitby, ON L1R 2A8For Sale
 MLS ID #E13574196, Keller Williams Energy Real Estate. TRREB
 - C$1,699,0005 bd2 ba-- sqft3505 Cochrane St, Whitby, ON L1R 2P2For SaleMLS ID #E13563186, INTERCITY REALTY INC.. TRREB
- C$1,489,0005 bd4 ba-- sqft39 Armilia Pl, Whitby, ON L1P 0P8For SaleMLS ID #E13505550, RE/MAX ROUGE RIVER REALTY LTD.. TRREB
- C$1,199,9005 bd3 ba-- sqft1 Glencedar Cres, Whitby, ON L1R 1X2For SaleMLS ID #E13576380, Re/Max Hallmark First Group Realty Ltd.. TRREB
- C$1,399,8886 bd4 ba-- sqft1 Bridgid Dr, Whitby, ON L1P 1T7For SaleMLS ID #E13225380, REALTY ONE GROUP REVEAL. TRREB
- C$1,199,0004 bd4 ba-- sqft8 Huggins Dr, Whitby, ON L1P 0N4For SaleMLS ID #E13580854, RE/MAX GOLD REALTY INC.. TRREB
- C$1,599,9996 bd5 ba-- sqft22 Hayeraft St, Whitby, ON L1P 0C6For SaleMLS ID #E13514710, Re/Max Hallmark First Group Realty Ltd.. TRREB
- C$1,369,0004 bd2 ba-- sqft4700 Baldwin St S, Whitby, ON L1R 2W4For SaleMLS ID #E13561384, RE/MAX CROSSROADS REALTY INC.. TRREB
- C$1,075,0004 bd3 ba-- sqft77 Willowbrook Dr, Whitby, ON L1R 2A8For SaleMLS ID #E13584556, RE/MAX HALLMARK FIRST GROUP REALTY LTD.. TRREB
- C$1,149,9005 bd4 ba-- sqft4 Holman Ct, Whitby, ON L1P 1W9For SaleMLS ID #E13537068, Keller Williams Energy Real Estate. TRREB
- C$1,070,0004 bd3 ba-- sqft6 Merchants Ave, Whitby, ON L1P 1S1For SaleMLS ID #E13566756, COLDWELL BANKER - R.M.R. Real Estate. TRREB
- C$1,298,8805 bd4 ba-- sqft14 Ormandy Ct, Whitby, ON L1P 1E8For SaleMLS ID #E13485098, RE/MAX HALLMARK FIRST GROUP REALTY LTD.. TRREB
- C$1,399,9003 bd4 ba-- sqft106 Mackey Dr, Whitby, ON L1P 1R5For SaleMLS ID #E13542592, CENTURY 21 LEADING EDGE REALTY INC.. TRREB
- C$1,528,0008 bd5 ba-- sqft13 Arksey St, Whitby, ON L1P 0G5For SaleMLS ID #E13483592, EXP REALTY. TRREB
- C$1,049,9004 bd4 ba-- sqft117 Micklefield Ave, Whitby, ON L1P 0L3For SaleMLS ID #E13576314, RE/MAX REALTRON REALTY INC.. TRREB
- C$999,0004 bd4 ba-- sqft59 Maskell Cres, Whitby, ON L1P 0J6For SaleMLS ID #E13582704, COMFLEX REALTY INC.. TRREB
- C$1,499,0005 bd6 ba-- sqft15 Huggins Dr, Whitby, ON L1P 0N4For SaleMLS ID #E13084882, BODE. TRREB
