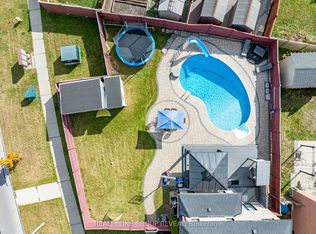
Welcome to 38 Keiffer Court, an exceptional family home tucked away on a quiet cul-de-sac in Whitby's highly sought-after Williamsburg neighbourhood and siding directly on Medland Park. Beautifully maintained and thoughtfully designed, this spacious home offers the perfect blend of elegance, comfort, and functionality for today's lifestyle. A grand foyer welcomes you into bright, sun-filled principal rooms featuring gleaming hardwood floors. The spacious living room flows seamlessly into the formal dining room, creating an ideal setting for family gatherings and entertaining. The well-appointed kitchen features stainless steel appliances, abundant cabinetry, ample workspace, and a walkout to the backyard patio for effortless indoor-outdoor living. The adjoining family room is warm and inviting, complete with a cozy gas fireplace and large windows overlooking the private backyard. The main floor also offers a dedicated home office, a convenient laundry room with a separate side entrance, direct access to the built-in garage, and access to the finished lower level. Upstairs, the spacious primary suite provides a relaxing retreat with his-and-hers closets and a private 4-piece ensuite. Four additional generously sized bedrooms feature custom closet organizers, each two bedrooms share a convenient Jack-and-Jill 3-piece bathroom. The finished lower level extends the living space with a welcoming recreation area featuring an electric fireplace, a wet bar perfect for entertaining, a fitness nook, and bedroom. Extensive professional landscaping, walkways, gardens, and soffit lighting. Garage has EV port. Next door Medland Park includes a sports field and playground area and is professionally maintained by the town of Whitby. Ideally located just minutes from Highways 412 and 407, Thermea Spa Village, top-rated schools, parks, shopping, restaurants, and all the amenities Whitby has to offer, this outstanding Williamsburg home is ready to welcome its next family.
Under contract
C$1,398,899
38 Keiffer Ct, Whitby, ON L1P 0A9
6beds
5baths
Single Family Residence
Built in ----
6,293 Square Feet Lot
$-- Zestimate®
C$--/sqft
C$-- HOA
What's special
Quiet cul-de-sacGrand foyerBright sun-filled principal roomsGleaming hardwood floorsWell-appointed kitchenStainless steel appliancesAbundant cabinetry
- 6 days |
- 9 |
- 0 |
Zillow last checked:
Listing updated:
Listed by:
FARQUHARSON REALTY LIMITED
Source: TRREB,MLS®#: E13569728 Originating MLS®#: Toronto Regional Real Estate Board
Originating MLS®#: Toronto Regional Real Estate BoardFacts & features
Interior
Bedrooms & bathrooms
- Bedrooms: 6
- Bathrooms: 5
Laundry
- Level: Main
- Dimensions: 3.26 x 1.8
Heating
- Forced Air, Gas
Cooling
- Central Air
Features
- In-Law Capability
- Flooring: Carpet Free
- Basement: Full,Finished,Separate Entrance
- Has fireplace: Yes
Interior area
- Living area range: 3000-3500 null
Video & virtual tour
Property
Parking
- Total spaces: 6
- Parking features: Private, Garage Door Opener
- Has garage: Yes
Features
- Stories: 2
- Pool features: None
Lot
- Size: 6,293 Square Feet
- Features: Cul de Sac/Dead End, Park, Public Transit
Details
- Parcel number: 265483248
Construction
Type & style
- Home type: SingleFamily
- Property subtype: Single Family Residence
Materials
- Brick, Stone
- Foundation: Poured Concrete
- Roof: Asphalt Shingle
Utilities & green energy
- Sewer: Sewer
Community & HOA
Location
- Region: Whitby
Financial & listing details
- Annual tax amount: C$9,677
- Date on market: 7/16/2026
FARQUHARSON REALTY LIMITED
FARQUHARSON REALTY LIMITED
By pressing Contact Agent, you agree that the real estate professional identified above may call/text you about your search, which may involve use of automated means and pre-recorded/artificial voices. You don't need to consent as a condition of buying any property, goods, or services. Message/data rates may apply. You also agree to our Terms of Use. Zillow does not endorse any real estate professionals. We may share information about your recent and future site activity with your agent to help them understand what you're looking for in a home.
Price history
Price history is unavailable.
Public tax history
Tax history is unavailable.
Climate risks
Neighborhood: L1P
Nearby schools
GreatSchools rating
No schools nearby
We couldn't find any schools near this home.
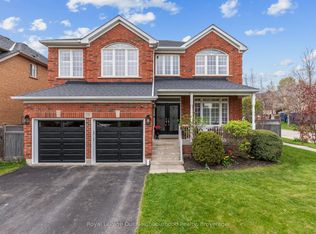
- C$1,299,0005 bd3 ba-- sqft38 Vineyard Ave, Whitby, ON L1P1X5For Sale
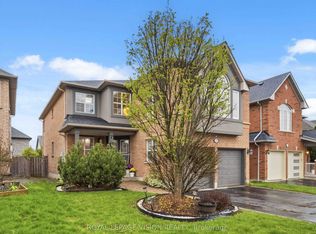
- C$1,299,0004 bd4 ba-- sqft55 Medland Ave, Whitby, ON L1P1S7For Sale
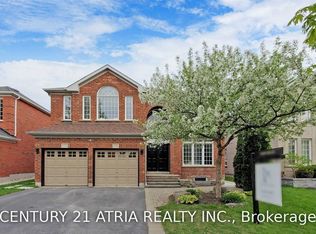
- C$1,299,0006 bd4 ba-- sqft75 Medland Ave, Whitby, ON L1P1S7For Sale
- C$2,199,0006 bd5 ba-- sqft65 Preservation Pl, Whitby, ON L1P1X8For Sale

- C$1,109,0004 bd3 ba-- sqft1 Wakem Ct, Whitby, ON L1P1T8For Sale
- C$1,070,0004 bd3 ba-- sqft6 Merchants Ave, Whitby, ON L1P1S1For Sale
- C$999,9996 bd4 ba-- sqft72 Telegraph Dr, Whitby, ON L1P1S4For Sale
- C$1,399,8886 bd4 ba-- sqft1 Bridgid Dr, Whitby, ON L1P1T7For Sale
Similar homes
- C$1,299,0006 bd4 ba-- sqft75 Medland Ave, Whitby, ON L1P 1S7For SaleMLS ID #E13576014, CENTURY 21 ATRIA REALTY INC.. TRREB
- C$1,499,0006 bd4 ba-- sqft103 Gartshore Dr, Whitby, ON L1P 1N8For Sale
 MLS ID #E13582270, SUTTON GROUP-HERITAGE REALTY INC.. TRREB
 - C$1,399,8005 bd5 ba-- sqft1048 McQuay Blvd, Whitby, ON L1P 1R8For Sale
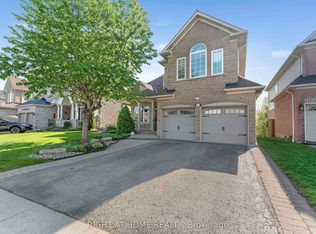 MLS ID #E13580704, RIGHT AT HOME REALTY INC.. TRREB
 - C$1,399,8886 bd4 ba-- sqft1 Bridgid Dr, Whitby, ON L1P 1T7For Sale
 MLS ID #E13225380, REALTY ONE GROUP REVEAL. TRREB
 - C$1,199,9005 bd4 ba-- sqft70 Willowbrook Dr, Whitby, ON L1R 2A8For SaleMLS ID #E13574196, Keller Williams Energy Real Estate. TRREB
- C$1,369,0004 bd2 ba-- sqft4700 Baldwin St S, Whitby, ON L1R 2W4For SaleMLS ID #E13561384, RE/MAX CROSSROADS REALTY INC.. TRREB
- C$1,429,0005 bd5 ba-- sqft32 Priory Dr, Whitby, ON L1P 0L1For SaleMLS ID #E13503050, The Nook Realty Inc.. TRREB
- C$1,199,0004 bd4 ba-- sqft8 Huggins Dr, Whitby, ON L1P 0N4For SaleMLS ID #E13580854, RE/MAX GOLD REALTY INC.. TRREB
- C$1,199,0005 bd4 ba-- sqft66 Tidewater Cres, Whitby, ON L1P 1M3For SaleMLS ID #E13591096, RE/MAX ROUGE RIVER REALTY LTD.. TRREB
- C$1,199,9005 bd3 ba-- sqft1 Glencedar Cres, Whitby, ON L1R 1X2For SaleMLS ID #E13576380, Re/Max Hallmark First Group Realty Ltd.. TRREB
- C$1,299,0005 bd3 ba-- sqft38 Vineyard Ave, Whitby, ON L1P 1X5For SaleMLS ID #E13133060, Royal LePage Our Neighbourhood Realty. TRREB
- C$1,599,9996 bd5 ba-- sqft22 Hayeraft St, Whitby, ON L1P 0C6For SaleMLS ID #E13514710, Re/Max Hallmark First Group Realty Ltd.. TRREB
- C$1,299,0004 bd4 ba-- sqft55 Medland Ave, Whitby, ON L1P 1S7For SaleMLS ID #E13467728, ROYAL LEPAGE VISION REALTY. TRREB
- C$1,049,9004 bd4 ba-- sqft117 Micklefield Ave, Whitby, ON L1P 0L3For SaleMLS ID #E13576314, RE/MAX REALTRON REALTY INC.. TRREB
- C$1,399,9003 bd4 ba-- sqft106 Mackey Dr, Whitby, ON L1P 1R5For SaleMLS ID #E13542592, CENTURY 21 LEADING EDGE REALTY INC.. TRREB
- C$1,419,9994 bd4 ba-- sqft8 Souter Dr, Whitby, ON L1P 0J6For SaleMLS ID #E13507548, RE/MAX REALTRON REALTY INC.. TRREB
- C$1,400,0006 bd4 ba-- sqft23 Kilbride Dr, Whitby, ON L1R 2B3For SaleMLS ID #E12663382, WORLD CLASS REALTY POINT. TRREB
- C$1,489,0005 bd4 ba-- sqft39 Armilia Pl, Whitby, ON L1P 0P8For SaleMLS ID #E13505550, RE/MAX ROUGE RIVER REALTY LTD.. TRREB
- C$1,150,0004 bd4 ba-- sqft122 Medland Ave, Whitby, ON L1P 1W7For SaleMLS ID #E13556330, ROYAL LEPAGE VISION REALTY. TRREB
- C$1,224,9004 bd4 ba-- sqft40 Auckland Dr, Whitby, ON L1P 0G7For SaleMLS ID #E13566246, RE/MAX REALTRON REALTY INC.. TRREB
