
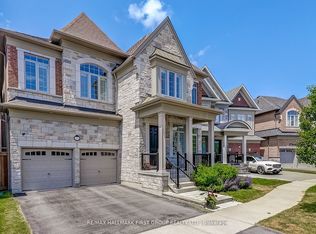
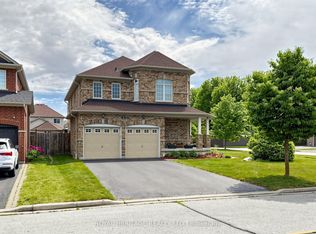
Welcome to 22 Hayeraft Street - a rare offering in Whitby's coveted Traditions of Country Lane. This Heathwood "Laurelgate" (Elevation B) delivers approx 4000 sq ft of finished, professionally upgraded living space on a premium corner lot. A custom glass-enclosed front porch with stone steps sets an elegant tone, opening to smooth-ceilinged principal rooms, a private main-floor office, and a coffered great room with a gas fireplace, all warmed by rich hardwood. The chef-inspired kitchen dazzles with extended-height cabinetry, granite counters, an oversized island, and premium built-ins - tower and convection ovens, built-in microwave and wine cooler, and under-cabinet lighting - beneath Wi-Fi-controlled pot lights. Upstairs offers four spacious bedrooms, including a serene primary retreat with a custom walk-in closet and spa-inspired 5-piece ensuite, plus upper-level laundry. The professionally finished basement adds a recreation room, 2 bedrooms and 4-piece bath. Outside, a fully hardscaped, maintenance-free yard with a custom glass-railing deck and gazebo is built for entertaining. Minutes to top-rated schools, parks, 68 km of trails, shopping and Hwy 407/412. Turn-key and truly move-in ready.
For sale
C$1,599,999
22 Hayeraft St, Whitby, ON L1P 0C6
6beds
5baths
Single Family Residence
Built in ----
4,934 Square Feet Lot
$-- Zestimate®
C$--/sqft
C$-- HOA
What's special
Premium corner lotSmooth-ceilinged principal roomsPrivate main-floor officeRich hardwoodChef-inspired kitchenExtended-height cabinetryGranite counters
- 4 days |
- 8 |
- 0 |
Zillow last checked:
Listing updated:
Listed by:
Re/Max Hallmark First Group Realty Ltd.
Source: TRREB,MLS®#: E13514710 Originating MLS®#: Central Lakes Association of REALTORS
Originating MLS®#: Central Lakes Association of REALTORSFacts & features
Interior
Bedrooms & bathrooms
- Bedrooms: 6
- Bathrooms: 5
Primary bedroom
- Level: Second
- Dimensions: 4.57 x 4.47
Bedroom 2
- Level: Second
- Dimensions: 4.32 x 3.81
Bedroom 3
- Level: Second
- Dimensions: 3.91 x 3.61
Bedroom 4
- Level: Second
- Dimensions: 3.35 x 3.35
Bedroom 5
- Level: Basement
- Dimensions: 3.96 x 3.57
Bathroom
- Level: Basement
- Dimensions: 4.19 x 2.79
Breakfast
- Level: Ground
- Dimensions: 4.11 x 3.66
Foyer
- Level: Ground
- Dimensions: 2.79 x 2.44
Great room
- Level: Ground
- Dimensions: 4.88 x 3.66
Kitchen
- Level: Ground
- Dimensions: 4.11 x 3.66
Office
- Level: Ground
- Dimensions: 4.19 x 2.79
Recreation
- Level: Basement
- Dimensions: 7.62 x 3.51
Heating
- Forced Air, Gas
Cooling
- Central Air
Features
- Basement: Finished
- Has fireplace: Yes
Interior area
- Living area range: 2500-3000 null
Video & virtual tour
Property
Parking
- Total spaces: 4
- Parking features: Garage Door Opener
- Has garage: Yes
Features
- Stories: 2
- Pool features: None
Lot
- Size: 4,934 Square Feet
- Features: Irregular Lot
Details
- Parcel number: 265701593
- Other equipment: Air Exchanger
Construction
Type & style
- Home type: SingleFamily
- Property subtype: Single Family Residence
Materials
- Brick
- Foundation: Poured Concrete
- Roof: Asphalt Shingle
Utilities & green energy
- Sewer: Sewer
Community & HOA
Location
- Region: Whitby
Financial & listing details
- Annual tax amount: C$11,046
- Date on market: 7/2/2026
Re/Max Hallmark First Group Realty Ltd.
Re/Max Hallmark First Group Realty Ltd.
By pressing Contact Agent, you agree that the real estate professional identified above may call/text you about your search, which may involve use of automated means and pre-recorded/artificial voices. You don't need to consent as a condition of buying any property, goods, or services. Message/data rates may apply. You also agree to our Terms of Use. Zillow does not endorse any real estate professionals. We may share information about your recent and future site activity with your agent to help them understand what you're looking for in a home.
Price history
Price history is unavailable.
Public tax history
Tax history is unavailable.
Climate risks
Neighborhood: L1P
Nearby schools
GreatSchools rating
No schools nearby
We couldn't find any schools near this home.


- Ontario
- Durham Regional Municipality
- Whitby
- L1P 0C6
- 22 Hayeraft St
Nearby cities
Nearby zip codes
Other Whitby Topics
