Skip main navigation
For sale
  • C$1,574,000

    8 Saint Philip Ct, Whitby, ON L1P 0A5

    7beds
    6baths
    Single Family Residence
    Built in ----
    6,340 Square Feet Lot
    $-- Zestimate®
    C$--/sqft
    C$-- HOA

    What's special

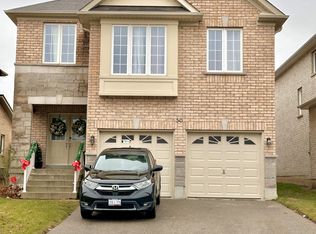
    Absolutely Stunning Detached Home Situated In The Heart Of The Prestigious Williamsburg Neighbourhood, Boasting Over 3,000 Sq Ft Of Luxurious Living Space On A Rare And Serene Ravine Lot With A Spectacular Inground Pool, Double Waterfall Features, And Breathtaking Western Exposure For Sunset Views Plus This Family Home Perfectly Positioned Steps Away From The Iconic Rocketship Park Truly A Dream Location For Families! The Exterior Is Fully Landscaped With Stamped Concrete, Offering A Low-maintenance Lifestyle. Step Inside To An Inviting Open-concept Layout Enhanced By New Gleaming Hardwood Floors And An Upgraded Staircase. The Combined Living And Dining Areas Are Bathed In Natural Light From Oversized Windows. The Spacious Family Room Is Perfect For Entertaining Or Relaxing, Highlighted By Crown Moulding, Large Windows With Ravine Views, And A Coffered Ceiling That Adds Architectural Elegance. The Upgraded Kitchen With Stainless Steel Appliances, A Large Centre Island, Granite Countertops, Stylish Backsplash, And A Breakfast Area With Walk-out To The Elevated Deck Overlooking Your Backyard Paradise. Upstairs, You'll Find Five Spacious Bedrooms, Perfect For A Growing Family. The Primary Suite Offers A 5-piece Ensuite, Walk-in Closet, And Ravine Views. The 4th Bedroom Also Features Its Own 4-piece Ensuite And Walk-in Closet. The Remaining Bedrooms Are Spacious, Each With Large Windows And Ample Closet Space, Providing Comfort And Functionality For Everyone. The Fully Finished Walk-out Basement With A Separate Entrance Offers Endless Possibilities An Ideal Setup For Extended Family, Guests, Or Potential Rental Income. This Home Truly Has It All. Located Steps Away From Top-rated Schools Like Williamsburg Public, Parks, Shopping, Restaurants, Hwy 401, 412, And The Go Station. Truly A Forever Home. Property Was Previously Staged.
    129 days
    |
    6
    |
    0
    |

    Zillow last checked:

    Listing updated:

    Listed by:

    RE/MAX ROUGE RIVER REALTY LTD.

    Source: TRREB,MLS®#: E12866892MLS LogoOriginating MLS®#: Toronto Regional Real Estate Board

      Facts & features

      Interior

      Bedrooms & bathrooms
      • Bedrooms: 7
      • Bathrooms: 6
      Primary bedroom
      • Level: Second
      • Dimensions: 4.05 x 6.62
      Bedroom
      • Level: Basement
      • Dimensions: 0 x 0
      Bedroom
      • Level: Basement
      • Dimensions: 0 x 0
      Bedroom 2
      • Level: Second
      • Dimensions: 3.83 x 4.15
      Bedroom 3
      • Level: Second
      • Dimensions: 4.18 x 3.86
      Bedroom 4
      • Level: Second
      • Dimensions: 3.84 x 4.36
      Bedroom 5
      • Level: Second
      • Dimensions: 3.86 x 3.33
      Breakfast
      • Level: Main
      • Dimensions: 3.45 x 3.66
      Dining room
      • Level: Main
      • Dimensions: 7.58 x 3.9
      Kitchen
      • Level: Main
      • Dimensions: 3.52 x 4.56
      Living room
      • Level: Main
      • Dimensions: 7.58 x 3.9
      Office
      • Level: Main
      • Dimensions: 2.9 x 2.85
      Heating
      • Forced Air, Gas
      Cooling
      • Central Air
      Features
      • Other
      • Basement: Finished with Walk-Out
      • Has fireplace: Yes
      Interior area
      • Living area range: 3000-3500 null
      Video & virtual tour

      Property

      Parking
      • Total spaces: 4
      • Parking features: Garage
      • Has garage: Yes
      Features
      • Stories: 2
      • Has private pool: Yes
      • Pool features: In Ground
      Lot
      • Size: 6,340 Square Feet
      • Features: Ravine
      Details
      • Parcel number: 265483018

      Construction

      Type & style
      • Home type: SingleFamily
      • Property subtype: Single Family Residence
      Materials
      • Other
      • Foundation: Other
      • Roof: Other

      Utilities & green energy

      • Sewer: Sewer

      Community & HOA

      Location
      • Region: Whitby

      Financial & listing details

      • Annual tax amount: C$9,672
      • Date on market: 3/10/2026
      RE/MAX ROUGE RIVER REALTY LTD.

      RE/MAX ROUGE RIVER REALTY LTD.

      By pressing Contact Agent, you agree that the real estate professional identified above may call/text you about your search, which may involve use of automated means and pre-recorded/artificial voices. You don't need to consent as a condition of buying any property, goods, or services. Message/data rates may apply. You also agree to our Terms of Use. Zillow does not endorse any real estate professionals. We may share information about your recent and future site activity with your agent to help them understand what you're looking for in a home.

        Price history

        Price history is unavailable.

        Public tax history

        Tax history is unavailable.

        Climate risks

        Neighborhood: L1P

        Getting around

        14 / 100
        Car-Dependent
        29 / 100
        Somewhat Bikeable

        Nearby schools

        GreatSchools rating

        No schools nearby

        We couldn't find any schools near this home.

        Similar homes