
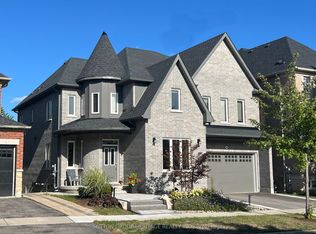
Welcome to 5 Whitbread Cres, a beautifully reimagined family home where modern design meets everyday functionality. This impressive brick corner residence showcases extensive renovations from top to bottom, offering 4+2 spacious bedrooms and 4 updated bathrooms designed to accommodate growing families and multi-generational living. Step inside to discover bright, open-concept living spaces enhanced by rich hardwood flooring, soaring 9-foot ceilings, and an abundance of natural light. The thoughtfully redesigned kitchen serves as the heart of the home, featuring premium built-in stainless steel appliances, sleek contemporary finishes, and ample space for entertaining and daily living. Elegant modern staircases with striking metal railings create a sophisticated architectural statement, while the renovated bathrooms offer a spa-inspired feel with stylish quartz vanities and quality finishes throughout. The fully finished lower level adds exceptional versatility, complete with a spacious recreation area, convenient kitchenette, and two additional rooms that can easily function as guest accommodations, home offices, fitness spaces, or hobby rooms. Outside, professionally landscaped grounds provide beautiful curb appeal and an inviting setting for outdoor enjoyment. Ideally situated in a sought-after neighborhood, this home is just moments from schools, parks, public transit, golf courses, and major commuter routes including Highways 401, 412, and 407.Combining modern upgrades, generous living space, and an unbeatable location, 5 Whitbread Cres offers an exceptional opportunity to enjoy turnkey living at its finest.
For sale
C$1,388,000
5 Whitbread Cres, Ajax, ON L1Z 0E3
6beds
4baths
Single Family Residence
Built in ----
4,634 Square Feet Lot
$-- Zestimate®
C$--/sqft
C$-- HOA
What's special
Impressive brick corner residenceBright open-concept living spacesRich hardwood flooringAbundance of natural lightThoughtfully redesigned kitchenSleek contemporary finishesFully finished lower level
- 23 days |
- 26 |
- 2 |
Zillow last checked:
Listing updated:
Listed by:
SAM MCDADI REAL ESTATE INC.
Source: TRREB,MLS®#: E13446846 Originating MLS®#: Toronto Regional Real Estate Board
Originating MLS®#: Toronto Regional Real Estate BoardFacts & features
Interior
Bedrooms & bathrooms
- Bedrooms: 6
- Bathrooms: 4
Primary bedroom
- Level: Second
- Dimensions: 5.98 x 4.88
Bedroom
- Level: Basement
- Dimensions: 4.03 x 4.11
Bedroom 2
- Level: Basement
- Dimensions: 3.01 x 4.59
Bedroom 2
- Level: Second
- Dimensions: 5.58 x 3.45
Bedroom 3
- Level: Second
- Dimensions: 3.52 x 4.22
Bedroom 4
- Level: Second
- Dimensions: 4.26 x 3.07
Dining room
- Level: Main
- Dimensions: 3.97 x 3.36
Family room
- Level: Main
- Dimensions: 5.52 x 3.46
Kitchen
- Level: Basement
- Dimensions: 4.11 x 2.55
Kitchen
- Level: Main
- Dimensions: 3.41 x 5.49
Living room
- Level: Main
- Dimensions: 3.35 x 3.96
Recreation
- Level: Basement
- Dimensions: 7.27 x 7.96
Heating
- Forced Air, Gas
Cooling
- Central Air
Features
- Other
- Basement: Finished
- Has fireplace: Yes
- Fireplace features: Natural Gas
Interior area
- Living area range: 2500-3000 null
Video & virtual tour
Property
Parking
- Total spaces: 6
- Parking features: Private Double
- Has garage: Yes
Features
- Stories: 2
- Pool features: None
Lot
- Size: 4,634 Square Feet
- Features: School
Details
- Additional structures: Garden Shed
- Parcel number: 264102161
Construction
Type & style
- Home type: SingleFamily
- Property subtype: Single Family Residence
Materials
- Brick
- Foundation: Unknown
- Roof: Shingle
Utilities & green energy
- Sewer: Sewer
Community & HOA
Location
- Region: Ajax
Financial & listing details
- Annual tax amount: C$8,482
- Date on market: 6/15/2026
SAM MCDADI REAL ESTATE INC.
SAM MCDADI REAL ESTATE INC.
By pressing Contact Agent, you agree that the real estate professional identified above may call/text you about your search, which may involve use of automated means and pre-recorded/artificial voices. You don't need to consent as a condition of buying any property, goods, or services. Message/data rates may apply. You also agree to our Terms of Use. Zillow does not endorse any real estate professionals. We may share information about your recent and future site activity with your agent to help them understand what you're looking for in a home.
Price history
Price history is unavailable.
Public tax history
Tax history is unavailable.
Climate risks
Neighborhood: Salem Heights
Nearby schools
GreatSchools rating
No schools nearby
We couldn't find any schools near this home.



- Ontario
- Durham Regional Municipality
- Ajax
- L1Z 0E3
- Salem Heights
- 5 Whitbread Cres
Nearby cities
Nearby neighborhoods
Nearby zip codes
Other Ajax Topics
