Welcome To This Beautifully Upgraded Detached Home Offering A Spacious Open-Concept Layout With Separate Living And Family Rooms, Perfect For Everyday Living And Entertaining. The Bright Family Room Features An Electric Fireplace And Overlooks The Backyard. The Upgraded Kitchen Boasts Granite Countertops, Backsplash, Breakfast Bar, Upgraded Cabinetry, Stainless Steel Appliances, An Upgraded Exhaust Hood, Water Line For The Fridge, And A Gas Line For The Stove, With A Walk-Out To The Backyard From The Breakfast Area. The Primary Suite Showcases Tray Ceilings, A Walk-In Closet With Custom Built-In Cabinets, And A Luxurious Upgraded 5-Piece Ensuite Featuring Quartz Counters, Upgraded Tiles, A Glass Shower, And A Freestanding Tub. A Second Bedroom Offers Its Own Private 4-Piece Ensuite, While Two Additional Bedrooms Share A Convenient Semi-Ensuite. All Upper Bathrooms Were Beautifully Upgraded In 2022 With Quartz Counters, Higher Vanity Heights, And Glass Shower Doors for the bathtub. Hardwood Floors Extend Throughout The Main Floor And Second-Floor Hallway, Complemented By A Stained Oak Staircase With Iron Pickets, Smooth Ceilings Throughout, Upgraded Light Fixtures, And Premium Berber Carpet In The Bedrooms. Additional Highlights Include Second-Floor Laundry, Pot Lights Throughout The Main Floor, Primary Bedroom, And Exterior (2022), Motorized Remote-Controlled Zebra Blinds Throughout (2022), Upgraded Front Double Doors, Separate Side Entrance, 200-Amp Electrical Service, And A Hardwired Security Camera System With DVR, Additional Cameras In The Garage And Backyard, Plus A Remote Doorbell Camera And Smart Lock (2023). Perfectly Situated In One Of Whitby's Most Sought-After Communities, Just Minutes To Schools, Parks, Scenic Walking Trails, Shopping, Restaurants, Walmart, Thermea Spa Village, And With Easy Access To Highways 412, 407, And 401, This Is An Exceptional Home In An Unbeatable Family-Friendly Location.
For sale
C$1,049,900
117 Micklefield Ave, Whitby, ON L1P 0L3
4beds
4baths
Single Family Residence
Built in ----
3,464 Square Feet Lot
$-- Zestimate®
C$--/sqft
C$-- HOA
What's special
Spacious open-concept layoutBright family roomElectric fireplaceOverlooks the backyardUpgraded kitchenGranite countertopsBreakfast bar
- 10 hours |
- 13 |
- 0 |
Zillow last checked:
Listing updated:
Listed by:
RE/MAX REALTRON REALTY INC.
Source: TRREB,MLS®#: E13576314 Originating MLS®#: Toronto Regional Real Estate Board
Originating MLS®#: Toronto Regional Real Estate BoardFacts & features
Interior
Bedrooms & bathrooms
- Bedrooms: 4
- Bathrooms: 4
Primary bedroom
- Level: Second
- Dimensions: 5.18 x 3.51
Bedroom 2
- Level: Second
- Dimensions: 3.45 x 3.35
Bedroom 3
- Level: Second
- Dimensions: 2.9 x 3.05
Bedroom 4
- Level: Second
- Dimensions: 3.25 x 3.35
Breakfast
- Level: Ground
- Dimensions: 2.74 x 4.17
Family room
- Level: Ground
- Dimensions: 3.53 x 5.69
Kitchen
- Level: Ground
- Dimensions: 2.29 x 4.11
Living room
- Level: Ground
- Dimensions: 5 x 3.05
Heating
- Forced Air, Gas
Cooling
- Central Air
Features
- Other
- Basement: Full,Separate Entrance
- Has fireplace: Yes
Interior area
- Living area range: 2000-2500 null
Video & virtual tour
Property
Parking
- Total spaces: 6
- Parking features: Garage
- Has garage: Yes
Features
- Stories: 2
- Pool features: None
Lot
- Size: 3,464 Square Feet
Details
- Parcel number: 265701905
Construction
Type & style
- Home type: SingleFamily
- Property subtype: Single Family Residence
Materials
- Brick
- Foundation: Unknown
- Roof: Unknown
Utilities & green energy
- Sewer: Sewer
Community & HOA
Location
- Region: Whitby
Financial & listing details
- Annual tax amount: C$10,071
- Date on market: 7/17/2026
RE/MAX REALTRON REALTY INC.
RE/MAX REALTRON REALTY INC.
By pressing Contact Agent, you agree that the real estate professional identified above may call/text you about your search, which may involve use of automated means and pre-recorded/artificial voices. You don't need to consent as a condition of buying any property, goods, or services. Message/data rates may apply. You also agree to our Terms of Use. Zillow does not endorse any real estate professionals. We may share information about your recent and future site activity with your agent to help them understand what you're looking for in a home.
Price history
Price history is unavailable.
Public tax history
Tax history is unavailable.
Climate risks
Neighborhood: L1P
Nearby schools
GreatSchools rating
No schools nearby
We couldn't find any schools near this home.
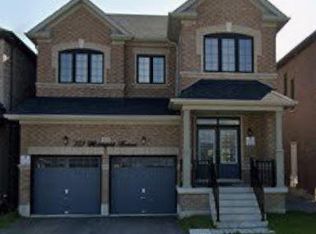
- C$1,7002 bd2 ba-- sqft121 Micklefield Ave #BASEMENT, Whitby, ON L1P0L3For Sale
- C$--2 bd1 ba800 sqft43 Vickery St #2, Whitby, ON L1P0L2Off Market
- C$--2 bd1 ba900 sqft103 Micklefield Ave, Whitby, ON L1P0L3Off Market
- C$889,0004 bd3 ba-- sqft94 Conarty Cres, Whitby, ON L1P0L3For Sale

- C$1,6002 bd1 ba-- sqft31 Hayeraft St #BASEMENT, Whitby, ON L1P0C6For Rent
- C$1,599,9996 bd5 ba-- sqft22 Hayeraft St, Whitby, ON L1P0C6For Sale
- C$1,120,0005 bd4 ba-- sqft110 Christine Elliott Ave, Whitby, ON L1P0E1For Sale
- C$1,088,0004 bd4 ba-- sqft104 Christine Elliott Ave, Whitby, ON L1P0E1For Sale
Similar homes
- C$1,070,0004 bd3 ba-- sqft6 Merchants Ave, Whitby, ON L1P 1S1For Sale
 MLS ID #E13566756, COLDWELL BANKER - R.M.R. Real Estate. TRREB
 - C$1,099,9005 bd4 ba-- sqft17 Floree St, Whitby, ON L1R 3B2For Sale
 MLS ID #E13577020, RE/MAX ROUGE RIVER REALTY LTD.. TRREB
 - C$999,9004 bd4 ba-- sqft134 Baycliffe Dr, Whitby, ON L1P 1V5For Sale
 MLS ID #E13559762, ANCHOR NEW HOMES INC.. TRREB
 - C$1,089,0004 bd3 ba-- sqft40 Southwell Ave, Whitby, ON L1P 1N4For Sale
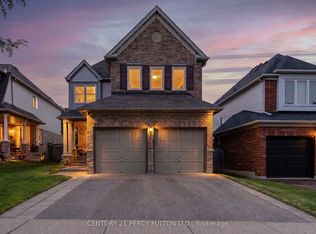 MLS ID #E13557976, CENTURY 21 PERCY FULTON LTD.. TRREB
 - C$999,9994 bd4 ba-- sqft12 Jason Dr, Whitby, ON L1R 1M1For SaleMLS ID #E13566662, RE/MAX ROUGE RIVER REALTY LTD.. TRREB
- C$889,0004 bd3 ba-- sqft94 Conarty Cres, Whitby, ON L1P 0L3For SaleMLS ID #E13467642, POWER 7 REALTY. TRREB
- C$959,9004 bd4 ba-- sqft813 Ironwood Ct, Whitby, ON L1N 6S3For SaleMLS ID #E13572682, RE/MAX ROUGE RIVER REALTY LTD.. TRREB
- C$1,150,0004 bd4 ba-- sqft122 Medland Ave, Whitby, ON L1P 1W7For SaleMLS ID #E13556330, ROYAL LEPAGE VISION REALTY. TRREB
- C$1,088,0004 bd4 ba-- sqft104 Christine Elliott Ave, Whitby, ON L1P 0E1For SaleMLS ID #E13132670, CENTURY 21 NEW CONCEPT. TRREB
- C$1,199,9005 bd4 ba-- sqft70 Willowbrook Dr, Whitby, ON L1R 2A8For SaleMLS ID #E13574196, Keller Williams Energy Real Estate. TRREB
- C$1,224,9004 bd4 ba-- sqft40 Auckland Dr, Whitby, ON L1P 0G7For SaleMLS ID #E13566246, RE/MAX REALTRON REALTY INC.. TRREB
- C$1,149,0004 bd4 ba-- sqft46 Lipton Cres, Whitby, ON L1R 1W7For SaleMLS ID #E13556050, KELLER WILLIAMS REFERRED URBAN REALTY. TRREB
- C$1,199,9005 bd3 ba-- sqft1 Glencedar Cres, Whitby, ON L1R 1X2For SaleMLS ID #E13576380, Re/Max Hallmark First Group Realty Ltd.. TRREB
- C$998,8884 bd3 ba-- sqft27 Christine Elliott Ave, Whitby, ON L1P 0B8For SaleMLS ID #E13490888, CENTURY 21 LEADING EDGE REALTY INC.. TRREB
- C$1,369,0004 bd2 ba-- sqft4700 Baldwin St S, Whitby, ON L1R 2W4For SaleMLS ID #E13561384, RE/MAX CROSSROADS REALTY INC.. TRREB
- C$974,8892 bd2 ba-- sqft2 Rushlands Cres, Whitby, ON L1R 0M7For SaleMLS ID #E13577246, CENTURY 21 WENDA ALLEN REALTY. TRREB
- C$1,398,8996 bd5 ba-- sqft38 Keiffer Ct, Whitby, ON L1P 0A9For SaleMLS ID #E13569728, FARQUHARSON REALTY LIMITED. TRREB
- C$1,019,9004 bd3 ba-- sqft75 Robert Attersley Dr E, Whitby, ON L1R 0B7For SaleMLS ID #E13473744, TANYA TIERNEY TEAM REALTY INC.. TRREB
- C$999,9004 bd3 ba-- sqft150 Fallingbrook St, Whitby, ON L1R 2G2For SaleMLS ID #E13542382, REVEL Realty Inc.. TRREB
- C$1,120,0005 bd4 ba-- sqft110 Christine Elliott Ave, Whitby, ON L1P 0E1For SaleMLS ID #E13022870, BAY STREET GROUP INC.. TRREB
