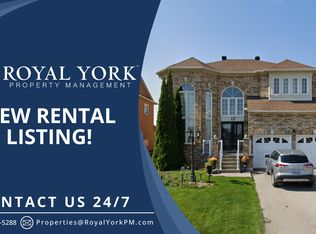
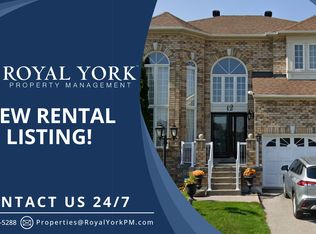
Welcome to this beautifully maintained all-brick Tormina-built home in the highly sought-after Taunton North neighbourhood. Set on a quiet street with exceptional curb appeal, this spacious home features 4+1 bedrooms and 3.5 bathrooms, making it ideal for growing families. The main floor is finished with wide plank laminate flooring and modern lighting throughout. The open-concept living and dining areas flow seamlessly into the spacious family room with a cozy gas fireplace, making it the perfect space for entertaining or relaxing. The renovated kitchen is a true showpiece, featuring quartz countertops, a stone backsplash, a large 7-foot island with breakfast bar, a farmhouse sink, brass faucet and a walkout to the backyard. A convenient main floor laundry room with garage access completes the level. Upstairs, the generous primary suite offers a bay window, walk-in closet and 5-piece ensuite, while the additional bedrooms provide comfortable accommodations for children, guests or a home office. The professionally finished basement expands the living space with a large recreation room, wet bar, fifth bedroom, a full storage room, cold cellar, and abundant additional storage. Step outside to a truly exceptional backyard designed for both relaxation and family enjoyment. The expansive yard offers plenty of room for children to run and play, while dedicated raised vegetable gardens, a large compost area, and mature apple and cherry trees create the perfect setting for gardeners and outdoor enthusiasts alike. A storage shed provides even more space for tools and seasonal equipment. Additional updates include new windows, a new back door and garage doors, offering added energy efficiency. Located within walking distance to excellent schools, parks, recreation facilities, shopping, restaurants, and everyday amenities, and just a short drive to Highways 401, 412, and 407, this exceptional home offers the perfect balance of convenience, comfort, and outdoor living.
For sale
C$1,099,900
17 Floree St, Whitby, ON L1R 3B2
5beds
4baths
Single Family Residence
Built in ----
4,484 Square Feet Lot
$-- Zestimate®
C$--/sqft
C$-- HOA
What's special
All-brick tormina-built homeQuiet streetExceptional curb appealWide plank laminate flooringModern lighting throughoutSpacious family roomCozy gas fireplace
- 4 hours |
- 1 |
- 0 |
Zillow last checked:
Listing updated:
Listed by:
RE/MAX ROUGE RIVER REALTY LTD.
Source: TRREB,MLS®#: E13577020 Originating MLS®#: Central Lakes Association of REALTORS
Originating MLS®#: Central Lakes Association of REALTORSFacts & features
Interior
Bedrooms & bathrooms
- Bedrooms: 5
- Bathrooms: 4
Primary bedroom
- Description: Primary Bedroom
- Level: Second
- Area: 18.87 Square Meters
- Area source: Other
- Dimensions: 5.10 x 3.70
Bedroom 2
- Description: Bedroom 2
- Level: Second
- Area: 11.59 Square Meters
- Area source: Other
- Dimensions: 3.80 x 3.05
Bedroom 3
- Description: Bedroom 3
- Level: Second
- Area: 10.68 Square Meters
- Area source: Other
- Dimensions: 3.50 x 3.05
Bedroom 4
- Description: Bedroom 4
- Level: Second
- Area: 12.95 Square Meters
- Area source: Other
- Dimensions: 3.50 x 3.70
Bedroom 5
- Description: Recreation
- Level: Basement
- Area: 47.58 Square Meters
- Area source: Other
- Dimensions: 5.20 x 9.15
Breakfast
- Description: Breakfast
- Level: Main
- Area: 9.28 Square Meters
- Area source: Other
- Dimensions: 3.20 x 2.90
Dining room
- Description: Dining Room
- Level: Main
- Area: 10.37 Square Meters
- Area source: Other
- Dimensions: 3.40 x 3.05
Family room
- Description: Family Room
- Level: Main
- Area: 19.61 Square Meters
- Area source: Other
- Dimensions: 5.30 x 3.70
Kitchen
- Description: Kitchen
- Level: Main
- Area: 9.88 Square Meters
- Area source: Other
- Dimensions: 3.80 x 2.60
Laundry
- Description: Laundry
- Area: 0 Square Meters
- Area source: Other
Living room
- Description: Living Room
- Level: Main
- Area: 13.69 Square Meters
- Area source: Other
- Dimensions: 3.70 x 3.70
Recreation
- Description: Bedroom 4
- Level: Basement
- Area: 10.5 Square Meters
- Area source: Other
- Dimensions: 3.50 x 3.00
Heating
- Forced Air, Gas
Cooling
- Central Air
Appliances
- Included: Water Heater Owned
Features
- Basement: Finished
- Has fireplace: Yes
Interior area
- Living area range: 2000-2500 null
Video & virtual tour
Property
Parking
- Total spaces: 3.5
- Parking features: Private Double
- Has attached garage: Yes
Features
- Stories: 2
- Pool features: None
Lot
- Size: 4,484 Square Feet
- Features: Irregular Lot, Fenced Yard, Park, Public Transit, Rec./Commun.Centre, School, School Bus Route
Details
- Additional structures: Shed
- Parcel number: 265700637
Construction
Type & style
- Home type: SingleFamily
- Property subtype: Single Family Residence
Materials
- Brick
- Foundation: Unknown
- Roof: Shingle
Utilities & green energy
- Sewer: Sewer
Community & HOA
Location
- Region: Whitby
Financial & listing details
- Annual tax amount: C$8,889
- Date on market: 7/17/2026
RE/MAX ROUGE RIVER REALTY LTD.
RE/MAX ROUGE RIVER REALTY LTD.
By pressing Contact Agent, you agree that the real estate professional identified above may call/text you about your search, which may involve use of automated means and pre-recorded/artificial voices. You don't need to consent as a condition of buying any property, goods, or services. Message/data rates may apply. You also agree to our Terms of Use. Zillow does not endorse any real estate professionals. We may share information about your recent and future site activity with your agent to help them understand what you're looking for in a home.
Price history
Price history is unavailable.
Public tax history
Tax history is unavailable.
Climate risks
Neighborhood: L1R
Nearby schools
GreatSchools rating
No schools nearby
We couldn't find any schools near this home.
- C$1,149,9006 bd4 ba-- sqft14 Robert Attersley Dr W, Whitby, ON L1R3B1For Sale

- C$--2 bd2 ba1.5k sqft12 Sonley Dr #2, Whitby, ON L1R3B3Off Market
- C$--4 bd4 ba3.2k sqft12 Sonley Dr #1, Whitby, ON L1R3B3Off Market
- C$1,6001 bd1 ba-- sqft19 Lacroix Ct #BASEMENT, Whitby, ON L1R3B4For Rent

- C$--4 bd3 ba2.6k sqft110 Sonley Dr #1, Whitby, ON L1R3R4Off Market
- C$869,0004 bd3 ba-- sqft19 Harrongate Pl, Whitby, ON L1R3E8For Sale
- C$--1 bd1 ba900 sqft15 Sleepy Hollow Pl #2, Whitby, ON L1R0E4Off Market
- C$--2 bd1 ba850 sqft21 Sleepy Hollow Pl #2, Whitby, ON L1R0E4Off Market
Similar homes
- C$1,049,9004 bd4 ba-- sqft117 Micklefield Ave, Whitby, ON L1P 0L3For Sale
 MLS ID #E13576314, RE/MAX REALTRON REALTY INC.. TRREB
 - C$1,070,0004 bd3 ba-- sqft6 Merchants Ave, Whitby, ON L1P 1S1For Sale
 MLS ID #E13566756, COLDWELL BANKER - R.M.R. Real Estate. TRREB
 - C$1,199,9005 bd4 ba-- sqft70 Willowbrook Dr, Whitby, ON L1R 2A8For Sale
 MLS ID #E13574196, Keller Williams Energy Real Estate. TRREB
 - C$1,199,9005 bd3 ba-- sqft1 Glencedar Cres, Whitby, ON L1R 1X2For Sale
 MLS ID #E13576380, Re/Max Hallmark First Group Realty Ltd.. TRREB
 - C$1,369,0004 bd2 ba-- sqft4700 Baldwin St S, Whitby, ON L1R 2W4For SaleMLS ID #E13561384, RE/MAX CROSSROADS REALTY INC.. TRREB
- C$1,089,0004 bd3 ba-- sqft40 Southwell Ave, Whitby, ON L1P 1N4For SaleMLS ID #E13557976, CENTURY 21 PERCY FULTON LTD.. TRREB
- C$1,150,0004 bd4 ba-- sqft122 Medland Ave, Whitby, ON L1P 1W7For SaleMLS ID #E13556330, ROYAL LEPAGE VISION REALTY. TRREB
- C$1,149,0004 bd4 ba-- sqft46 Lipton Cres, Whitby, ON L1R 1W7For SaleMLS ID #E13556050, KELLER WILLIAMS REFERRED URBAN REALTY. TRREB
- C$999,9994 bd4 ba-- sqft12 Jason Dr, Whitby, ON L1R 1M1For SaleMLS ID #E13566662, RE/MAX ROUGE RIVER REALTY LTD.. TRREB
- C$1,299,0006 bd4 ba-- sqft75 Medland Ave, Whitby, ON L1P 1S7For SaleMLS ID #E13576014, CENTURY 21 ATRIA REALTY INC.. TRREB
- C$959,9004 bd4 ba-- sqft813 Ironwood Ct, Whitby, ON L1N 6S3For SaleMLS ID #E13572682, RE/MAX ROUGE RIVER REALTY LTD.. TRREB
- C$999,9004 bd4 ba-- sqft134 Baycliffe Dr, Whitby, ON L1P 1V5For SaleMLS ID #E13559762, ANCHOR NEW HOMES INC.. TRREB
- C$1,149,9006 bd4 ba-- sqft14 Robert Attersley Dr W, Whitby, ON L1R 3B1For SaleMLS ID #E13057632, CENTURY 21 ATRIA REALTY INC.. TRREB
- C$1,124,9005 bd4 ba-- sqft29 Stratton Cres, Whitby, ON L1R 1V4For SaleMLS ID #E13542136, REVEL Realty Inc.. TRREB
- C$974,8892 bd2 ba-- sqft2 Rushlands Cres, Whitby, ON L1R 0M7For SaleMLS ID #E13577246, CENTURY 21 WENDA ALLEN REALTY. TRREB
- C$1,149,9005 bd4 ba-- sqft4 Holman Ct, Whitby, ON L1P 1W9For SaleMLS ID #E13537068, Keller Williams Energy Real Estate. TRREB
- C$1,149,9004 bd4 ba-- sqft126 Old Colony Dr, Whitby, ON L1R 2A5For SaleMLS ID #E13537834, RE/MAX REALTRON REALTY INC.. TRREB
- C$1,398,8996 bd5 ba-- sqft38 Keiffer Ct, Whitby, ON L1P 0A9For SaleMLS ID #E13569728, FARQUHARSON REALTY LIMITED. TRREB
- C$1,088,0004 bd4 ba-- sqft104 Christine Elliott Ave, Whitby, ON L1P 0E1For SaleMLS ID #E13132670, CENTURY 21 NEW CONCEPT. TRREB
- C$949,0005 bd2 ba-- sqft7 Robmar St, Whitby, ON L1M 1T8For SaleMLS ID #E13496942, Century 21 Infinity Realty Inc.. TRREB
