Welcome to this beautifully maintained 4-bedroom, 4-bathroom detached home in the highly sought-after Pringle Creek community of Whitby, proudly offered for sale by its original owners. Showcasing true pride of ownership throughout, this exceptional home has been lovingly cared for and thoughtfully maintained. Designed for comfortable family living, the main floor features elegant formal living and dining rooms, a spacious kitchen with a convenient pocket door, a separate family room with a cozy wood-burning fireplace, and an extended laundry room offering both side door access and direct entry to the garage. Step outside to your own private backyard oasis, complete with a large deck, gas BBQ hookup, and a stunning inground swimming pool-perfect for relaxing or entertaining family and friends all summer long. Upstairs, you'll find four generously sized bedrooms, including a spacious primary retreat featuring a walk-in closet and a beautifully renovated ensuite. Additional highlights include engineered hardwood flooring throughout the main and upper levels, garage attic storage for added convenience, and a cold storage room, providing practical solutions for all your storage needs. The finished basement offers even more versatile living space with a large recreation area, a 2-piece bathroom, a dedicated office nook, an expansive workshop ideal for hobbies, storage, or future customization, and a convenient cold storage room. Outside, the beautifully landscaped front yard is enhanced with an in-ground sprinkler system, making lawn maintenance effortless while maintaining exceptional curb appeal. Ideally located close to excellent schools, parks, recreation facilities, the public library, and premium shopping, this exceptional home offers the perfect blend of space, comfort, functionality, and convenience in one of Whitby's most established and family-friendly neighbourhoods.
For sale
C$999,999
12 Jason Dr, Whitby, ON L1R 1M1
4beds
4baths
Single Family Residence
Built in ----
6,517 Square Feet Lot
$-- Zestimate®
C$--/sqft
C$-- HOA
What's special
Private backyard oasisLarge deckGas bbq hookupStunning inground swimming poolFour generously sized bedroomsBeautifully renovated ensuiteDedicated office nook
- 4 hours |
- 2 |
- 0 |
Zillow last checked:
Listing updated:
Listed by:
RE/MAX ROUGE RIVER REALTY LTD.
Source: TRREB,MLS®#: E13566662 Originating MLS®#: Central Lakes Association of REALTORS
Originating MLS®#: Central Lakes Association of REALTORSFacts & features
Interior
Bedrooms & bathrooms
- Bedrooms: 4
- Bathrooms: 4
Heating
- Forced Air, Gas
Cooling
- Central Air
Appliances
- Included: Built-In Oven, Countertop Range, Water Heater
Features
- Central Vacuum, Workbench
- Basement: Finished
- Has fireplace: Yes
- Fireplace features: Family Room, Natural Gas, Recreation Room, Wood Burning
Interior area
- Living area range: 1500-2000 null
Property
Parking
- Total spaces: 4
- Parking features: Private, Garage Door Opener
- Has garage: Yes
Features
- Stories: 2
- Patio & porch: Deck
- Exterior features: Landscaped, Lawn Sprinkler System
- Has private pool: Yes
- Pool features: In Ground
- Waterfront features: None
Lot
- Size: 6,517 Square Feet
- Features: Fenced Yard, Park, Public Transit, School
Details
- Parcel number: 265600111
Construction
Type & style
- Home type: SingleFamily
- Property subtype: Single Family Residence
Materials
- Brick
- Foundation: Concrete
- Roof: Asphalt Shingle
Utilities & green energy
- Sewer: Sewer
Community & HOA
Location
- Region: Whitby
Financial & listing details
- Annual tax amount: C$6,912
- Date on market: 7/15/2026
RE/MAX ROUGE RIVER REALTY LTD.
RE/MAX ROUGE RIVER REALTY LTD.
By pressing Contact Agent, you agree that the real estate professional identified above may call/text you about your search, which may involve use of automated means and pre-recorded/artificial voices. You don't need to consent as a condition of buying any property, goods, or services. Message/data rates may apply. You also agree to our Terms of Use. Zillow does not endorse any real estate professionals. We may share information about your recent and future site activity with your agent to help them understand what you're looking for in a home.
Price history
Price history is unavailable.
Public tax history
Tax history is unavailable.
Climate risks
Neighborhood: L1R
Nearby schools
GreatSchools rating
No schools nearby
We couldn't find any schools near this home.
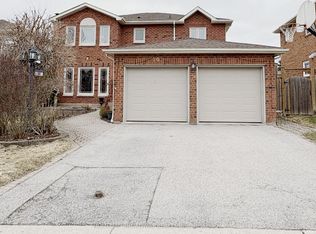
- C$999,9004 bd3 ba-- sqft50 Fallingbrook St, Whitby, ON L1R1L8For Sale
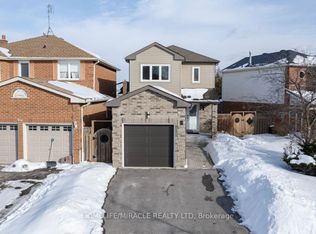
- C$3,0003 bd3 ba-- sqft3 Teddington Cres, Whitby, ON L1R1S4For Rent
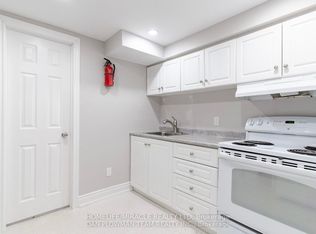
- C$1,250-- bd1 ba-- sqft3 Teddington Cres #BASEMENT, Whitby, ON L1R1S4For Rent
- C$3,3004 bd3 ba-- sqft209 Bassett Blvd, Whitby, ON L1R1S4For Rent
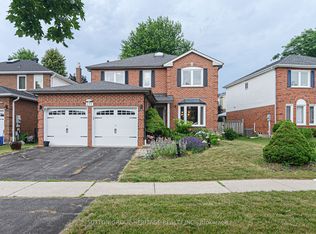
- C$1,390,0006 bd4 ba-- sqft35 Chipperfield Cres, Whitby, ON L1R1P1For Sale
- C$799,9004 bd4 ba-- sqft35 Davies Cres, Whitby, ON L1N8X4For Sale
- C$599,9003 bd3 ba-- sqft41 Davies Cres, Whitby, ON L1N8X4For Sale
- C$475,0002 bd2 ba850 sqft711 Rossland Rd E #604, Whitby, ON L1N8Z1Sold
Similar homes
- C$999,0003 bd3 ba-- sqft48 Butterfield Cres, Whitby, ON L1R 1H9For Sale
 MLS ID #E13565226, RE/MAX Jazz INC.. TRREB
 - C$1,149,0004 bd4 ba-- sqft46 Lipton Cres, Whitby, ON L1R 1W7For Sale
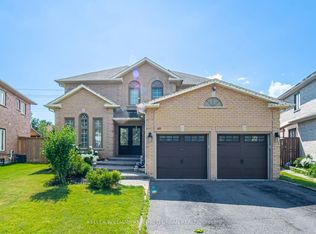 MLS ID #E13556050, KELLER WILLIAMS REFERRED URBAN REALTY. TRREB
 - C$999,0004 bd3 ba-- sqft38 Lipton Cres, Whitby, ON L1R 1W7For Sale
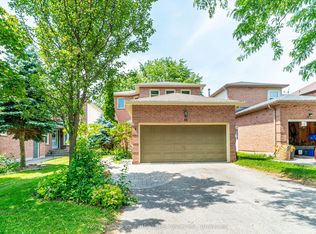 MLS ID #E13513422, Royal Lepage Kawartha Lakes Realty Inc.. TRREB
 - C$999,9004 bd3 ba-- sqft150 Fallingbrook St, Whitby, ON L1R 2G2For Sale
 MLS ID #E13542382, REVEL Realty Inc.. TRREB
 - C$999,9004 bd3 ba-- sqft50 Fallingbrook St, Whitby, ON L1R 1L8For SaleMLS ID #E13211336, HOMELIFE BROADWAY REALTY INC.. TRREB
- C$885,0004 bd3 ba-- sqft917 Byron St N, Whitby, ON L1N 4P2For SaleMLS ID #E13555412, RE/MAX Jazz INC.. TRREB
- C$1,079,0005 bd4 ba-- sqft33 Carlinds Dr, Whitby, ON L1R 3B9For SaleMLS ID #E13556784, Re/Max Hallmark First Group Realty Ltd.. TRREB
- C$1,124,9005 bd4 ba-- sqft29 Stratton Cres, Whitby, ON L1R 1V4For SaleMLS ID #E13542136, REVEL Realty Inc.. TRREB
- C$1,089,0004 bd3 ba-- sqft4 Martinet St, Whitby, ON L1N 8K8For SaleMLS ID #E13543494, RE/MAX CROSSTOWN REALTY INC.. TRREB
- C$1,099,9005 bd4 ba-- sqft35 William Stephenson Dr, Whitby, ON L1N 8J5For SaleMLS ID #E13536750, Keller Williams Energy Real Estate. TRREB
- C$949,5004 bd3 ba-- sqft90 Intrepid Dr, Whitby, ON L1N 8S1For SaleMLS ID #E13441598, Royal LePage Our Neighbourhood Realty. TRREB
- C$899,9994 bd3 ba-- sqft130 William Stephenson Dr, Whitby, ON L1N 8V1For SaleMLS ID #E13499284, ROYAL LEPAGE ESTATE REALTY. TRREB
- C$879,9994 bd3 ba-- sqft20 Old Colony Dr, Whitby, ON L1R 2A3For SaleMLS ID #E13512026, CENTURY 21 HERITAGE GROUP LTD.. TRREB
- C$1,149,9004 bd4 ba-- sqft126 Old Colony Dr, Whitby, ON L1R 2A5For SaleMLS ID #E13537834, RE/MAX REALTRON REALTY INC.. TRREB
- C$859,0003 bd3 ba-- sqft9 Candlebrook Dr, Whitby, ON L1R 2V4For SaleMLS ID #E13514494, Real Broker Ontario Ltd.. TRREB
- C$1,149,0006 bd4 ba-- sqft60 Furrow Dr, Whitby, ON L1R 1Y7For SaleMLS ID #E13526936, RE/MAX WEST REALTY INC.. TRREB
- C$1,250,0004 bd4 ba-- sqft150 Pringle Dr, Whitby, ON L1N 6K5For SaleMLS ID #E13544494, REMAX CONNECT REALTY. TRREB
- C$869,0004 bd3 ba-- sqft19 Harrongate Pl, Whitby, ON L1R 3E8For SaleMLS ID #E13537762, RE/MAX HALLMARK FIRST GROUP REALTY LTD.. TRREB
- C$899,9004 bd4 ba-- sqft6 Ribblesdale Dr, Whitby, ON L1N 6K6For SaleMLS ID #E13463796, RE/MAX ROUGE RIVER REALTY LTD.. TRREB
- C$799,0004 bd4 ba-- sqft12 Heaver Dr, Whitby, ON L1N 8X2For SaleMLS ID #E13544612, META REALTY INC.. TRREB
