
Open House Sat+Sun July 18/19. Welcome Home! Pride of ownership shines throughout this beautifully maintained detached home featuring a double-car garage, 3+2 bedrooms, 2 kitchens, 6-car parking, and no sidewalk located in Whitby's highly sought-after Rolling Acres community. Step inside to a bright, inviting interior with fresh neutral paint, hardwood flooring, pot lights, convenient mid-level laundry, and direct garage access. The open-concept main floor is perfect for family living and entertaining, featuring a stunning kitchen with quartz countertops, stainless steel appliances, a spacious eat-in area, and a walkout to the fully fenced backyard. Spectacular upper-level loft boasts soaring 12-ft ceilings, California shutters, a custom wall-to-wall entertainment centre, and an abundance of natural light. Upstairs offers three spacious bedrooms with hardwood floors, including a luxurious primary suite with a walk-in closet and an updated spa-inspired 5-piece ensuite featuring double sinks, a glass shower, and a soaker tub with massaging jets. The finished basement offers exceptional flexibility with 2 additional bedrooms, a renovated kitchen, spacious living area, full 3-piece bath, stainless steel appliances, brand-new vinyl flooring, newer carpeting, and ample storage-ideal for extended family, multi-generational living, or an in-law suite, potential for a separate entrance with minimal effort. Enjoy summer evenings in the private, fully fenced backyard featuring a two-tier cedar deck and two gazebos. Just steps to Darren Park with walking trails, sports fields, playgrounds, and splash pad. Close to excellent schools, shopping, restaurants, medical clinics, transit, and all amenities. Additional features include a modern gas fireplace, central A/C, California shutters, zebra blinds, two garage door openers, and a brand-new driveway. An exceptional family home in one of Whitby's most desirable neighbourhoods!
For sale
C$1,079,000
33 Carlinds Dr, Whitby, ON L1R 3B9
5beds
4baths
Single Family Residence
Built in ----
4,447 Square Feet Lot
$-- Zestimate®
C$--/sqft
C$-- HOA
What's special
- 7 hours |
- 13 |
- 1 |
Zillow last checked:
Listing updated:
Listed by:
Re/Max Hallmark First Group Realty Ltd.
Source: TRREB,MLS®#: E13556784 Originating MLS®#: Central Lakes Association of REALTORS
Originating MLS®#: Central Lakes Association of REALTORSFacts & features
Interior
Bedrooms & bathrooms
- Bedrooms: 5
- Bathrooms: 4
Primary bedroom
- Level: Second
- Dimensions: 4.38 x 5.22
Bedroom 3
- Level: Second
- Dimensions: 377 x 310
Bedroom 4
- Level: Basement
- Dimensions: 2.65 x 4.07
Bedroom 5
- Level: Second
- Dimensions: 2.45 x 4.06
Breakfast
- Level: Main
- Dimensions: 2.79 x 4.12
Dining room
- Level: Main
- Dimensions: 4.26 x 3.04
Kitchen
- Level: Main
- Dimensions: 3.45 x 4.12
Laundry
- Level: Main
- Dimensions: 0 x 0
Laundry
- Level: Main
- Dimensions: 0 x 0
Living room
- Level: Basement
- Dimensions: 3.17 x 3.97
Living room
- Level: Main
- Dimensions: 5.45 x 313
Loft
- Level: In Between
- Dimensions: 4.89 x 5.22
Heating
- Forced Air, Gas
Cooling
- Central Air
Features
- Central Vacuum, In-Law Suite
- Basement: Apartment,Partial
- Has fireplace: Yes
- Fireplace features: Natural Gas
Interior area
- Living area range: 2000-2500 null
Video & virtual tour
Property
Parking
- Total spaces: 6
- Parking features: Private Double
- Has garage: Yes
Features
- Stories: 2
- Pool features: None
Lot
- Size: 4,447 Square Feet
Details
- Parcel number: 265620837
Construction
Type & style
- Home type: SingleFamily
- Property subtype: Single Family Residence
Materials
- Brick
- Foundation: Poured Concrete
- Roof: Asphalt Shingle
Utilities & green energy
- Sewer: Sewer
Community & HOA
Location
- Region: Whitby
Financial & listing details
- Annual tax amount: C$7,603
- Date on market: 7/13/2026
Re/Max Hallmark First Group Realty Ltd.
Re/Max Hallmark First Group Realty Ltd.
By pressing Contact Agent, you agree that the real estate professional identified above may call/text you about your search, which may involve use of automated means and pre-recorded/artificial voices. You don't need to consent as a condition of buying any property, goods, or services. Message/data rates may apply. You also agree to our Terms of Use. Zillow does not endorse any real estate professionals. We may share information about your recent and future site activity with your agent to help them understand what you're looking for in a home.
Price history
Price history is unavailable.
Public tax history
Tax history is unavailable.
Climate risks
Neighborhood: L1R
Nearby schools
GreatSchools rating
No schools nearby
We couldn't find any schools near this home.
- C$--1 bd1 ba1k sqft14 Darren Ave #2, Whitby, ON L1R3C1Off Market
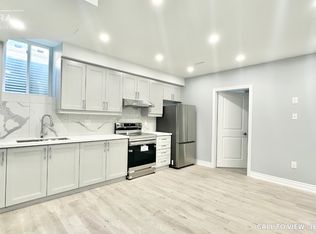
- C$--3 bd2 ba1.1k sqft51 Morley Cres #2, Whitby, ON L1R0P1Off Market
- C$1,398,0005 bd5 ba-- sqft45 Morley Cres, Whitby, ON L1R0P1New Construction

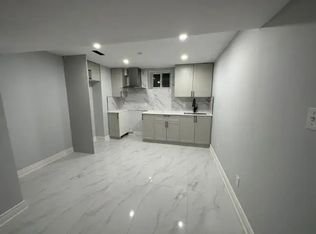
- C$--2 bd2 ba-- sqft3 Darren Ave #BASEMENT, Whitby, ON L1R3C1Off Market
- C$--1 bd1 ba800 sqft34 Chatterson St #2, Whitby, ON L1R0B3Off Market
- C$1,8003 bd2 ba-- sqft11 Northern Breeze Cres, Whitby, ON L1R0P4For Rent
- C$--2 bd2 ba1k sqft11 Northern Breeze Cres #2, Whitby, ON L1R0P4Off Market
- C$968,0003 bd4 ba-- sqft2 Bettina Pl, Whitby, ON L1R0E8For Sale
Similar homes
- C$1,124,9005 bd4 ba-- sqft29 Stratton Cres, Whitby, ON L1R 1V4For Sale
 MLS ID #E13542136, REVEL Realty Inc.. TRREB
 - C$1,149,0004 bd4 ba-- sqft46 Lipton Cres, Whitby, ON L1R 1W7For Sale
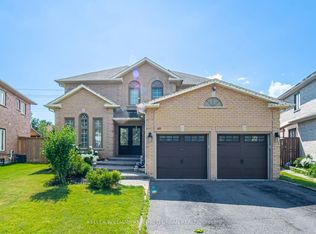 MLS ID #E13556050, KELLER WILLIAMS REFERRED URBAN REALTY. TRREB
 - C$999,9004 bd3 ba-- sqft150 Fallingbrook St, Whitby, ON L1R 2G2For Sale
 MLS ID #E13542382, REVEL Realty Inc.. TRREB
 - C$1,099,9005 bd4 ba-- sqft35 William Stephenson Dr, Whitby, ON L1N 8J5For Sale
 MLS ID #E13536750, Keller Williams Energy Real Estate. TRREB
 - C$924,9004 bd3 ba-- sqft31 Gabrielle Cres, Whitby, ON L1R 3M6For SaleMLS ID #E13552684, Royal LePage Frank Real Estate. TRREB
- C$1,198,8005 bd3 ba-- sqft33 Emmett Pl, Whitby, ON L1R 2B4For SaleMLS ID #E13507374, RE/MAX EPIC REALTY. TRREB
- C$1,149,0006 bd4 ba-- sqft30 Weldon St, Whitby, ON L1R 2T4For SaleMLS ID #E13538006, DAN PLOWMAN TEAM REALTY INC.. TRREB
- C$1,249,0005 bd4 ba-- sqft19 Wigston Ct, Whitby, ON L1R 2B9For SaleMLS ID #E13540666, THE CANADIAN HOME REALTY INC.. TRREB
- C$885,0004 bd3 ba-- sqft917 Byron St N, Whitby, ON L1N 4P2For SaleMLS ID #E13555412, RE/MAX Jazz INC.. TRREB
- C$1,149,9004 bd4 ba-- sqft126 Old Colony Dr, Whitby, ON L1R 2A5For SaleMLS ID #E13537834, RE/MAX REALTRON REALTY INC.. TRREB
- C$1,149,0006 bd4 ba-- sqft60 Furrow Dr, Whitby, ON L1R 1Y7For SaleMLS ID #E13526936, RE/MAX WEST REALTY INC.. TRREB
- C$999,0004 bd3 ba-- sqft38 Lipton Cres, Whitby, ON L1R 1W7For SaleMLS ID #E13513422, Royal Lepage Kawartha Lakes Realty Inc.. TRREB
- C$899,9994 bd4 ba-- sqft688 Antigua Cres, Oshawa, ON L1J 6B4For SaleMLS ID #E13555954, REALTY WEALTH GROUP INC.. TRREB
- C$799,9004 bd3 ba-- sqft9 Giles Ct, Whitby, ON L1N 8T6For SaleMLS ID #E13549114, Royal LePage Frank Real Estate. TRREB
- C$1,099,9005 bd4 ba-- sqft4 Broughton Ct, Whitby, ON L1N 6Y8For SaleMLS ID #E13424462, RE/MAX ACE REALTY INC.. TRREB
- C$869,0004 bd3 ba-- sqft19 Harrongate Pl, Whitby, ON L1R 3E8For SaleMLS ID #E13537762, RE/MAX HALLMARK FIRST GROUP REALTY LTD.. TRREB
- C$849,5004 bd4 ba-- sqft19 Lively Way, Whitby, ON L1R 0S3For SaleMLS ID #E13546284, CITYSCAPE REAL ESTATE LTD.. TRREB
- C$1,099,9982 bd2 ba-- sqft2 Rushlands Cres, Whitby, ON L1R 0M7For SaleMLS ID #E13505712, CENTURY 21 WENDA ALLEN REALTY. TRREB
- C$968,0003 bd4 ba-- sqft2 Bettina Pl, Whitby, ON L1R 0E8For SaleMLS ID #E13174178, BOSLEY REAL ESTATE LTD.. TRREB
- C$1,228,8005 bd4 ba-- sqft70 Willowbrook Dr, Whitby, ON L1R 2A8For SaleMLS ID #E13433130, Keller Williams Energy Real Estate. TRREB
