Welcome to 48 Butterfield Crescent, a beautifully updated family home nestled on a quiet crescent in Whitby's highly sought-after Rolling Acres neighbourhood. Lovingly maintained by the same family for more than 30 years, this exceptional property showcases true pride of ownership both inside and out. Offering over 2,000 sq ft. of above-grade living space, this home has been thoughtfully updated over the years, including renovated kitchen and bathrooms that blend timeless style with everyday functionality. A substantial rear addition, completed in 2010, expands the living space and creates an ideal layout for today's growing family. The finished basement also has been recently refreshed with modern lighting and fresh paint, creating an inviting family room that's perfect for movie nights, entertaining or a kids' play area. Step outside to your own private backyard retreat. Set on an impressive irregular lot measuring approximately 92' x 137', the fully fenced yard is highlighted by extensive mature landscaping, offering exceptional privacy and plenty of space for entertaining, gardening or simply relaxing outdoors. Located in one of Whitby's most desirable family neighbourhoods, you'll enjoy excellent schools, parks, walking trails, shopping, restaurants, recreation facilities, GO transit, and convenient access to both Highways 401 and 407. Beautifully updated, meticulously maintained and proudly cared for by the same owners for over three decades, this is a rare opportunity to own a truly move-in-ready home in the heart of Rolling Acres.
For sale
C$999,000
48 Butterfield Cres, Whitby, ON L1R 1H9
3beds
3baths
Single Family Residence
Built in ----
0.29 Acres Lot
$-- Zestimate®
C$--/sqft
C$-- HOA
What's special
Beautifully updated family homeRenovated kitchenFinished basementModern lightingFresh paintInviting family roomPrivate backyard retreat
- 11 hours |
- 7 |
- 0 |
Zillow last checked:
Listing updated:
Listed by:
RE/MAX Jazz INC.
Source: TRREB,MLS®#: E13565226 Originating MLS®#: Central Lakes Association of REALTORS
Originating MLS®#: Central Lakes Association of REALTORSFacts & features
Interior
Bedrooms & bathrooms
- Bedrooms: 3
- Bathrooms: 3
Bedroom 2
- Level: Second
- Dimensions: 3.15 x 3.3
Bedroom 3
- Level: Second
- Dimensions: 3.15 x 3.44
Bathroom
- Level: Second
- Dimensions: 2.48 x 2.03
Bathroom
- Level: Second
- Dimensions: 3.42 x 2.34
Dining room
- Level: Main
- Dimensions: 3.15 x 3.41
Family room
- Level: Basement
- Dimensions: 5.52 x 7.55
Kitchen
- Level: Main
- Dimensions: 3.15 x 4.39
Laundry
- Level: Main
- Dimensions: 1.87 x 4.79
Living room
- Level: Main
- Dimensions: 4.45 x 7.56
Other
- Level: Basement
- Dimensions: 5.12 x 2.98
Heating
- Forced Air, Gas
Cooling
- Central Air
Appliances
- Included: Water Heater Owned, Water Softener
Features
- Central Vacuum, Floor Drain
- Basement: Partially Finished
- Has fireplace: Yes
- Fireplace features: Natural Gas
Interior area
- Living area range: 2000-2500 null
Property
Parking
- Total spaces: 6
- Parking features: Private, Garage Door Opener
- Has garage: Yes
Features
- Stories: 2
- Patio & porch: Patio
- Exterior features: Landscaped, Privacy
- Pool features: None
Lot
- Size: 0.29 Acres
- Features: Fenced Yard, Library, Park, Place Of Worship, Public Transit, School, Irregular Lot
- Topography: Flat
Details
- Additional structures: Garden Shed, Gazebo
- Parcel number: 265620307
Construction
Type & style
- Home type: SingleFamily
- Property subtype: Single Family Residence
Materials
- Brick
- Foundation: Concrete
- Roof: Asphalt Shingle
Utilities & green energy
- Sewer: Sewer
Community & HOA
Community
- Security: Alarm System, Smoke Detector(s)
Location
- Region: Whitby
Financial & listing details
- Annual tax amount: C$7,020
- Date on market: 7/15/2026
RE/MAX Jazz INC.
RE/MAX Jazz INC.
By pressing Contact Agent, you agree that the real estate professional identified above may call/text you about your search, which may involve use of automated means and pre-recorded/artificial voices. You don't need to consent as a condition of buying any property, goods, or services. Message/data rates may apply. You also agree to our Terms of Use. Zillow does not endorse any real estate professionals. We may share information about your recent and future site activity with your agent to help them understand what you're looking for in a home.
Price history
Price history is unavailable.
Public tax history
Tax history is unavailable.
Climate risks
Neighborhood: L1R
Nearby schools
GreatSchools rating
No schools nearby
We couldn't find any schools near this home.
- C$3,3494 bd3 ba-- sqft68 Flint Cres, Whitby, ON L1R1J8For Rent
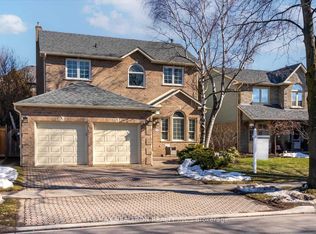
- C$949,5004 bd3 ba-- sqft90 Intrepid Dr, Whitby, ON L1N8S1For Sale

- C$1,250,0003 bd3 ba-- sqft46 Sutcliffe Dr, Whitby, ON L1R0R1For Sale
- C$799,9004 bd3 ba-- sqft9 Giles Ct, Whitby, ON L1N8T6For Sale

- C$--4 bd3 ba1.7k sqft79 Sutcliffe Dr, Whitby, ON L1R0R4Off Market
- C$--4 bd3 ba1.7k sqft79 Sutcliffe Dr #79, Whitby, ON L1R0R4Off Market
- C$729,9004 bd3 ba-- sqft40 Porcelain Way, Whitby, ON L1R0R6For Sale
- C$1,9502 bd1 ba-- sqft99 Bremner St #BASEMENT, Whitby, ON L1R0P9For Rent
Similar homes
- C$999,9994 bd4 ba-- sqft12 Jason Dr, Whitby, ON L1R 1M1For Sale
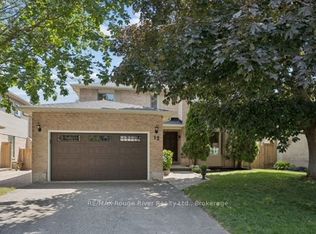 MLS ID #E13566662, RE/MAX ROUGE RIVER REALTY LTD.. TRREB
 - C$999,9004 bd3 ba-- sqft150 Fallingbrook St, Whitby, ON L1R 2G2For Sale
 MLS ID #E13542382, REVEL Realty Inc.. TRREB
 - C$1,149,0004 bd4 ba-- sqft46 Lipton Cres, Whitby, ON L1R 1W7For Sale
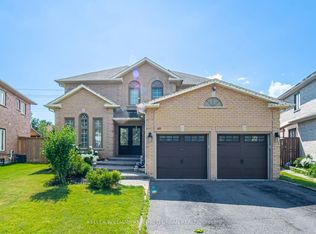 MLS ID #E13556050, KELLER WILLIAMS REFERRED URBAN REALTY. TRREB
 - C$999,0004 bd3 ba-- sqft38 Lipton Cres, Whitby, ON L1R 1W7For Sale
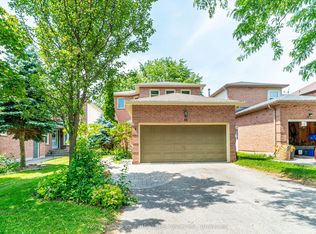 MLS ID #E13513422, Royal Lepage Kawartha Lakes Realty Inc.. TRREB
 - C$1,079,0005 bd4 ba-- sqft33 Carlinds Dr, Whitby, ON L1R 3B9For SaleMLS ID #E13556784, Re/Max Hallmark First Group Realty Ltd.. TRREB
- C$999,9004 bd3 ba-- sqft50 Fallingbrook St, Whitby, ON L1R 1L8For SaleMLS ID #E13211336, HOMELIFE BROADWAY REALTY INC.. TRREB
- C$885,0004 bd3 ba-- sqft917 Byron St N, Whitby, ON L1N 4P2For SaleMLS ID #E13555412, RE/MAX Jazz INC.. TRREB
- C$949,5004 bd3 ba-- sqft90 Intrepid Dr, Whitby, ON L1N 8S1For SaleMLS ID #E13441598, Royal LePage Our Neighbourhood Realty. TRREB
- C$924,9004 bd3 ba-- sqft31 Gabrielle Cres, Whitby, ON L1R 3M6For SaleMLS ID #E13552684, Royal LePage Frank Real Estate. TRREB
- C$899,9994 bd4 ba-- sqft688 Antigua Cres, Oshawa, ON L1J 6B4For SaleMLS ID #E13555954, REALTY WEALTH GROUP INC.. TRREB
- C$1,124,9005 bd4 ba-- sqft29 Stratton Cres, Whitby, ON L1R 1V4For SaleMLS ID #E13542136, REVEL Realty Inc.. TRREB
- C$799,9003 bd3 ba-- sqft31 Chatterson St, Whitby, ON L1R 0B3For SaleMLS ID #E13568906, TANYA TIERNEY TEAM REALTY INC.. TRREB
- C$1,099,9005 bd4 ba-- sqft35 William Stephenson Dr, Whitby, ON L1N 8J5For SaleMLS ID #E13536750, Keller Williams Energy Real Estate. TRREB
- C$899,9994 bd3 ba-- sqft130 William Stephenson Dr, Whitby, ON L1N 8V1For SaleMLS ID #E13499284, ROYAL LEPAGE ESTATE REALTY. TRREB
- C$1,149,0006 bd4 ba-- sqft60 Furrow Dr, Whitby, ON L1R 1Y7For SaleMLS ID #E13526936, RE/MAX WEST REALTY INC.. TRREB
- C$1,089,0004 bd3 ba-- sqft4 Martinet St, Whitby, ON L1N 8K8For SaleMLS ID #E13543494, RE/MAX CROSSTOWN REALTY INC.. TRREB
- C$968,0003 bd4 ba-- sqft2 Bettina Pl, Whitby, ON L1R 0E8For SaleMLS ID #E13174178, BOSLEY REAL ESTATE LTD.. TRREB
- C$1,250,0003 bd3 ba-- sqft46 Sutcliffe Dr, Whitby, ON L1R 0R1For SaleMLS ID #E13516748, KELLER WILLIAMS ADVANTAGE REALTY. TRREB
- C$859,0003 bd3 ba-- sqft9 Candlebrook Dr, Whitby, ON L1R 2V4For SaleMLS ID #E13514494, Real Broker Ontario Ltd.. TRREB
- C$910,0003 bd3 ba-- sqft30 Castle Green Dr, Whitby, ON L1R 2P9For SaleMLS ID #E13462308, CENTURY 21 INNOVATIVE REALTY INC.. TRREB
