Beautiful All-Brick Family Home in Sought-After Rolling Acres, North Whitby! Welcome to this charming all-brick, 3-bedroom, 3-bathroom family home nestled in the highly desirable Rolling Acres community of North Whitby. Boasting exceptional curb appeal and an oversized garage with plenty of storage, this home offers the perfect blend of comfort, functionality, and location. Step inside to a welcoming foyer featuring a soaring cathedral ceiling and a stunning Palladian window that fills the space with natural light. The open-concept main floor is designed for both everyday living and entertaining, showcasing hardwood flooring throughout the combined living and dining areas, a cozy gas fireplace, and a large picture window overlooking the private backyard. The spacious, family-sized kitchen offers ample cabinetry, a breakfast bar, and a bright breakfast area with a sliding glass walkout to a large deck-perfect for outdoor dining and summer gatherings. A convenient main-floor laundry room with direct access to the garage adds to the home's practical appeal. Upstairs, you'll find three generously sized bedrooms, including a spacious primary retreat featuring a vaulted ceiling, a beautiful Palladian window with front garden views, double closet, a walk-in closet, and a private 4-piece ensuite. The partially finished basement provides excellent additional living space and endless potential. It features above-grade windows, pot lights, a cozy rec room with a charming brick fireplace, and a cold cellar, allowing you to customize the remaining space to suit your family's needs. Ideally located just steps from parks, top-rated schools, public transit, shopping, and everyday amenities, this wonderful home offers an outstanding opportunity to enjoy one of Whitby's most sought-after neighbourhoods!
For sale
C$799,900
31 Chatterson St, Whitby, ON L1R 0B3
3beds
3baths
Single Family Residence
Built in ----
3,010 Square Feet Lot
$-- Zestimate®
C$--/sqft
C$-- HOA
What's special
All-brick family homeExceptional curb appealWelcoming foyerSoaring cathedral ceilingOpen-concept main floorCozy gas fireplacePrivate backyard
- 8 hours |
- 15 |
- 1 |
Zillow last checked:
Listing updated:
Listed by:
TANYA TIERNEY TEAM REALTY INC.
Source: TRREB,MLS®#: E13568906 Originating MLS®#: Toronto Regional Real Estate Board
Originating MLS®#: Toronto Regional Real Estate BoardFacts & features
Interior
Bedrooms & bathrooms
- Bedrooms: 3
- Bathrooms: 3
Primary bedroom
- Level: Second
- Dimensions: 4.46 x 3.63
Bedroom 2
- Level: Second
- Dimensions: 3.43 x 2.94
Bedroom 3
- Level: Second
- Dimensions: 3.56 x 3.05
Breakfast
- Level: Main
- Dimensions: 3.23 x 3.12
Dining room
- Level: Main
- Dimensions: 5.78 x 3.29
Kitchen
- Level: Main
- Dimensions: 3.23 x 3.12
Laundry
- Level: Main
- Dimensions: 2.92 x 1.8
Living room
- Level: Main
- Dimensions: 5.78 x 3.29
Recreation
- Level: Basement
- Dimensions: 6.5 x 6.34
Heating
- Forced Air, Gas
Cooling
- None
Features
- Storage
- Basement: Full,Partially Finished
- Has fireplace: Yes
- Fireplace features: Family Room
Interior area
- Living area range: 1500-2000 null
Video & virtual tour
Property
Parking
- Total spaces: 3
- Parking features: Private
- Has garage: Yes
Features
- Stories: 2
- Patio & porch: Deck
- Exterior features: Privacy
- Pool features: None
- Waterfront features: None
Lot
- Size: 3,010 Square Feet
- Features: Fenced Yard, Park, Public Transit, School, Rec./Commun.Centre, Place Of Worship, Rectangular Lot
Details
- Additional structures: Garden Shed, Fence - Full
- Parcel number: 265621017
Construction
Type & style
- Home type: SingleFamily
- Property subtype: Single Family Residence
Materials
- Brick
- Foundation: Unknown
- Roof: Shingle
Utilities & green energy
- Sewer: Sewer
Community & HOA
Location
- Region: Whitby
Financial & listing details
- Annual tax amount: C$6,110
- Date on market: 7/15/2026
TANYA TIERNEY TEAM REALTY INC.
TANYA TIERNEY TEAM REALTY INC.
By pressing Contact Agent, you agree that the real estate professional identified above may call/text you about your search, which may involve use of automated means and pre-recorded/artificial voices. You don't need to consent as a condition of buying any property, goods, or services. Message/data rates may apply. You also agree to our Terms of Use. Zillow does not endorse any real estate professionals. We may share information about your recent and future site activity with your agent to help them understand what you're looking for in a home.
Price history
Price history is unavailable.
Public tax history
Tax history is unavailable.
Climate risks
Neighborhood: L1R
Nearby schools
GreatSchools rating
No schools nearby
We couldn't find any schools near this home.
- C$--1 bd1 ba800 sqft34 Chatterson St #2, Whitby, ON L1R0B3Off Market

- C$968,0003 bd4 ba-- sqft2 Bettina Pl, Whitby, ON L1R0E8For Sale
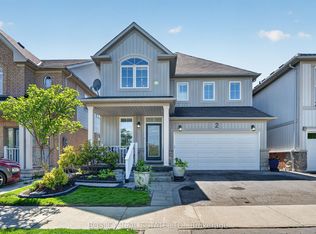
- C$2,9993 bd3 ba-- sqft114 Bettina Pl, Whitby, ON L1R0E8For Rent

- C$849,5004 bd4 ba-- sqft19 Lively Way, Whitby, ON L1R0S3For Sale

- C$789,9904 bd4 ba-- sqft25 Lively Way, Whitby, ON L1R0S3New Construction
- C$824,9003 bd3 ba-- sqft21 Summerside Ave, Whitby, ON L1R0G3For Sale
- C$1,079,0005 bd4 ba-- sqft33 Carlinds Dr, Whitby, ON L1R3B9For Sale
- C$799,0003 bd4 ba-- sqft78 Bonello Cres, Whitby, ON L1R3N7For Sale
Similar homes
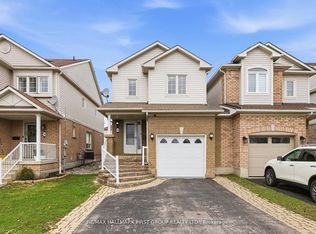
- C$795,0004 bd4 ba-- sqft32 Samandria Ave, Whitby, ON L1R 2Z7For Sale
 MLS ID #E13532786, RE/MAX HALLMARK FIRST GROUP REALTY LTD.. TRREB
 - C$885,0004 bd3 ba-- sqft917 Byron St N, Whitby, ON L1N 4P2For Sale
 MLS ID #E13555412, RE/MAX Jazz INC.. TRREB
 - C$999,0003 bd3 ba-- sqft48 Butterfield Cres, Whitby, ON L1R 1H9For Sale
 MLS ID #E13565226, RE/MAX Jazz INC.. TRREB
 - C$849,5004 bd4 ba-- sqft19 Lively Way, Whitby, ON L1R 0S3For SaleMLS ID #E13546284, CITYSCAPE REAL ESTATE LTD.. TRREB
- C$784,7863 bd2 ba-- sqft7 Macmillan Ave, Whitby, ON L1R 3H4For SaleMLS ID #E13563338, RIGHT AT HOME REALTY INC.. TRREB
- C$924,9004 bd3 ba-- sqft31 Gabrielle Cres, Whitby, ON L1R 3M6For SaleMLS ID #E13552684, Royal LePage Frank Real Estate. TRREB
- C$1,079,0005 bd4 ba-- sqft33 Carlinds Dr, Whitby, ON L1R 3B9For SaleMLS ID #E13556784, Re/Max Hallmark First Group Realty Ltd.. TRREB
- C$899,0002 bd2 ba-- sqft1464 Thornton Rd N, Oshawa, ON L1H 7K4For SaleMLS ID #E13560628, ROYAL HERITAGE REALTY LTD.. TRREB
- C$799,9904 bd4 ba-- sqft42 Fieldnest Cres, Whitby, ON L1R 1Z6For SaleMLS ID #E13461746, EXP REALTY. TRREB
- C$789,0003 bd3 ba-- sqft161 Cathedral Dr, Whitby, ON L1R 0J5For SaleMLS ID #E13450772, HOMELIFE/MIRACLE REALTY LTD. TRREB
- C$789,9904 bd4 ba-- sqft25 Lively Way, Whitby, ON L1R 0S3New ConstructionMLS ID #E13423510, PIVOT REAL ESTATE GROUP. TRREB
- C$869,9003 bd3 ba-- sqft40 Puttingedge Dr, Whitby, ON L1R 0H7For SaleMLS ID #E13226848, KIC Realty. TRREB
- C$899,9994 bd4 ba-- sqft688 Antigua Cres, Oshawa, ON L1J 6B4For SaleMLS ID #E13555954, REALTY WEALTH GROUP INC.. TRREB
- C$910,0003 bd3 ba-- sqft30 Castle Green Dr, Whitby, ON L1R 2P9For SaleMLS ID #E13462308, CENTURY 21 INNOVATIVE REALTY INC.. TRREB
- C$999,9994 bd4 ba-- sqft12 Jason Dr, Whitby, ON L1R 1M1For SaleMLS ID #E13566662, RE/MAX ROUGE RIVER REALTY LTD.. TRREB
- C$968,0003 bd4 ba-- sqft2 Bettina Pl, Whitby, ON L1R 0E8For SaleMLS ID #E13174178, BOSLEY REAL ESTATE LTD.. TRREB
- C$799,9003 bd4 ba-- sqft16 Edison Way, Whitby, ON L1R 0M3For SaleMLS ID #E13030064, RE/MAX PLUS CITY TEAM INC.. TRREB
- C$869,0004 bd3 ba-- sqft19 Harrongate Pl, Whitby, ON L1R 3E8For SaleMLS ID #E13537762, RE/MAX HALLMARK FIRST GROUP REALTY LTD.. TRREB
- C$859,0003 bd3 ba-- sqft9 Candlebrook Dr, Whitby, ON L1R 2V4For SaleMLS ID #E13514494, Real Broker Ontario Ltd.. TRREB
- C$799,0003 bd4 ba-- sqft78 Bonello Cres, Whitby, ON L1R 3N7For SaleMLS ID #E13438746, HOMELIFE LANDMARK REALTY INC.. TRREB
