Welcome to this bright, 3-bed, 3-bath home in the highly sought-after Rolling Acres community of North Whitby. This inviting residence has been beautifully refreshed with new hardwood flooring, new carpet on the upper level, and fresh paint, creating a clean, modern feel from the moment you step inside. The sun-filled main floor features a spacious living room with a large picture window, seamlessly open to the kitchen and breakfast area. Enjoy morning coffee or family meals in this airy space, complete with a walkout to your private deck - perfect for entertaining or unwinding in a serene backyard with no immediate rear neighbours. A versatile formal dining room offers the ideal setting for gatherings or can easily transition into a comfortable home office or study. A stylish powder room and convenient direct garage access complete the main level. Upstairs, you'll find three generous bedrooms, including a bright primary suite with a full ensuite bath and a roomy walk-in closet. The additional 4-piece bathroom provides comfort and functionality for the whole family. Perfectly positioned within walking distance to both public and Catholic schools, this home backs onto a pathway leading directly to Darren Park, the Splash Pad, and surrounding green spaces - an unbeatable location in a vibrant, family-friendly neighbourhood. A beautiful home in an exceptional community - move in and start making memories.
For sale
C$839,900
40 Puttingedge Dr, Whitby, ON L1R 0H7
3beds
3baths
Townhouse
Built in ----
303 Square Feet Lot
$-- Zestimate®
C$--/sqft
C$-- HOA
What's special
New hardwood flooringFresh paintSun-filled main floorLarge picture windowVersatile formal dining roomStylish powder roomThree generous bedrooms
- 81 days |
- 11 |
- 0 |
Zillow last checked:
Listing updated:
Listed by:
KIC Realty
Source: TRREB,MLS®#: E13226848 Originating MLS®#: Central Lakes Association of REALTORS
Originating MLS®#: Central Lakes Association of REALTORSFacts & features
Interior
Bedrooms & bathrooms
- Bedrooms: 3
- Bathrooms: 3
Primary bedroom
- Level: Second
- Dimensions: 4.79 x 4.62
Bedroom 2
- Level: Second
- Dimensions: 4.42 x 3.09
Bedroom 3
- Level: Second
- Dimensions: 3.52 x 3.32
Bathroom
- Level: Second
- Dimensions: 3.22 x 2.28
Bathroom
- Level: Second
- Dimensions: 3.42 x 2.22
Breakfast
- Level: Main
- Dimensions: 3.19 x 2.78
Dining room
- Level: Main
- Dimensions: 3.38 x 3.01
Foyer
- Level: Main
- Dimensions: 3.15 x 2.12
Kitchen
- Level: Main
- Dimensions: 3.14 x 2.9
Living room
- Level: Main
- Dimensions: 5.59 x 3.6
Other
- Level: Main
- Dimensions: 2.03 x 1.18
Heating
- Forced Air, Gas
Cooling
- Central Air
Features
- Basement: Unfinished
- Has fireplace: No
Interior area
- Living area range: 1500-2000 null
Video & virtual tour
Property
Parking
- Total spaces: 2
- Parking features: Garage Door Opener
- Has garage: Yes
Features
- Stories: 2
- Pool features: None
Lot
- Size: 303 Square Feet
Details
- Parcel number: 265621316
Construction
Type & style
- Home type: SingleFamily
- Property subtype: Townhouse
Materials
- Brick, Aluminum Siding
- Foundation: Unknown
- Roof: Asphalt Shingle
Utilities & green energy
- Sewer: Sewer
Community & HOA
Location
- Region: Whitby
Financial & listing details
- Annual tax amount: C$5,515
- Date on market: 6/2/2026
Price history
Price history is unavailable.
Public tax history
Tax history is unavailable.
Climate risks
Neighborhood: L1R
Nearby schools
GreatSchools rating
No schools nearby
We couldn't find any schools near this home.
- C$1,230,0005 bd4 ba-- sqft16 Morningstar Ave, Whitby, ON L1R0P3For Sale

- C$2,0002 bd1 ba-- sqft9 Morley Cres #BASEMENT, Whitby, ON L1R0P1For Rent
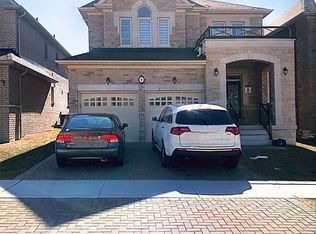
- C$1,299,0005 bd5 ba-- sqft45 Morley Cres, Whitby, ON L1R0P1New Construction
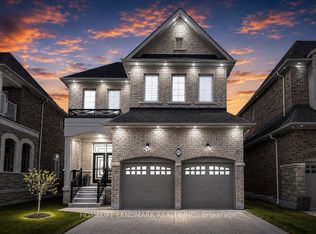
- C$--3 bd2 ba1.1k sqft51 Morley Cres #2, Whitby, ON L1R0P1Off Market
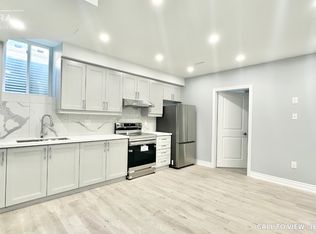
- C$1,488,8887 bd6 ba-- sqft1 Morningstar Ave, Whitby, ON L1R0P2For Sale
- C$--2 bd2 ba1k sqft11 Northern Breeze Cres #2, Whitby, ON L1R0P4Off Market
- C$922,0004 bd3 ba-- sqft15 Mountainside Cres, Whitby, ON L1R0P5For Sale
- C$999,9993 bd3 ba-- sqft59 Chatterson St, Whitby, ON L1R0B3For Sale
Similar homes
- C$915,0004 bd4 ba-- sqft54 Thames Dr, Whitby, ON L1R 2R1For Sale
 MLS ID #E13469136, THE AGENCY. TRREB
 - C$824,9003 bd3 ba-- sqft15 Graham Ct, Whitby, ON L1N 6E1For Sale
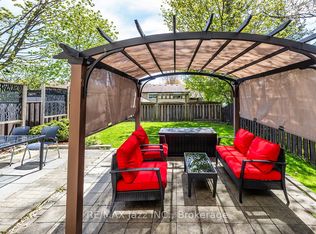 MLS ID #E13596960, RE/MAX Jazz INC.. TRREB
 - C$799,8883 bd2 ba-- sqft188 Hillsdale Ave, Oshawa, ON L1G 2P7For Sale
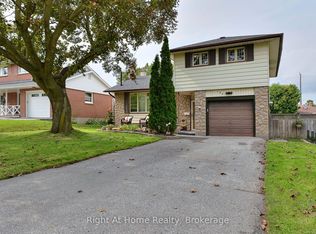 MLS ID #E13681382, RIGHT AT HOME REALTY INC.. TRREB
 - C$995,0005 bd4 ba-- sqft82 Beachgrove Cres, Whitby, ON L1R 3G3For Sale
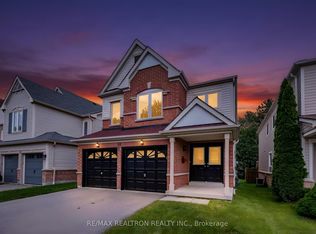 MLS ID #E13684160, RE/MAX REALTRON REALTY INC.. TRREB
 - C$1,099,9005 bd4 ba-- sqft29 Stratton Cres, Whitby, ON L1R 1V4For SaleMLS ID #E13692338, REVEL Realty Inc.. TRREB
- C$735,8884 bd2 ba-- sqft31 Thames Dr N, Whitby, ON L1R 2M2For SaleMLS ID #E13157956, ROYAL HERITAGE REALTY LTD.. TRREB
- C$799,0003 bd3 ba-- sqft56 Winston Cres, Whitby, ON L1N 6Y1For SaleMLS ID #E13622464, Global Bricks Realty. TRREB
- C$749,0005 bd3 ba-- sqft33 Heaver Dr, Whitby, ON L1N 8X2For SaleMLS ID #E13687658, META REALTY INC.. TRREB
- C$749,0004 bd4 ba-- sqft41 Toscana Dr, Whitby, ON L1R 2Z4For SaleMLS ID #E13632826, ROYAL HERITAGE REALTY LTD.. TRREB
- C$888,8884 bd3 ba-- sqft223 Violet Ct, Oshawa, ON L1G 3E6For SaleMLS ID #E13517302, EXP REALTY. TRREB
- C$819,9003 bd3 ba-- sqft1352 Wadebridge Cres, Oshawa, ON L1K 3B2For SaleMLS ID #E13469902, RIGHT AT HOME REALTY INC.. TRREB
- C$799,9004 bd3 ba-- sqft23 Meredith Ct, Clarington, ON L1E 2V9For SaleMLS ID #E13678634, RE/MAX Jazz INC.. TRREB
- C$784,7863 bd2 ba-- sqft7 Macmillan Ave, Whitby, ON L1R 3H4For SaleMLS ID #E13563338, RIGHT AT HOME REALTY INC.. TRREB
- C$779,9004 bd3 ba-- sqft2395 Winlord Pl, Oshawa, ON L1L 0B9For SaleMLS ID #E13445204, ROYAL LEPAGE IGNITE REALTY. TRREB
- C$928,9004 bd4 ba-- sqft667 Brasswinds Trl, Oshawa, ON L1K 2Z2For SaleMLS ID #E13635606, Re/Max Impact Realty. TRREB
- C$739,0003 bd3 ba-- sqft44 Tincomb Cres, Whitby, ON L1R 2Y6For SaleCentury 21 Canada
- C$845,0005 bd4 ba-- sqft62 Rafton St, Clarington, ON L1B 1P7For SaleMLS ID #E13701780, Royal Service Real Estate Inc.. TRREB
- C$648,8003 bd2 ba-- sqft829 Athol St, Whitby, ON L1N 4A1For SaleMLS ID #E13464742, EXP REALTY. TRREB
- C$924,5004 bd3 ba-- sqft589 Blackwood Blvd, Oshawa, ON L1K 2N4For SaleMLS ID #E13638578, CENTURY 21 PERCY FULTON LTD.. TRREB
- C$679,0005 bd3 ba-- sqft376 Vancouver Cres, Oshawa, ON L1J 5X9For SaleMLS ID #E13682156, REALTY 21 INC.. TRREB
