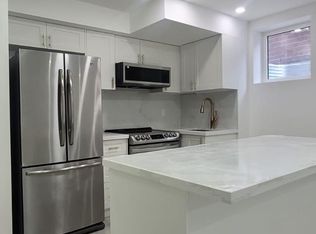
Welcome to your dream home! 4000 sq. ft. of finished living space nestled on a prime Corner Lot. Legal basement apt registered with the City Of Whitby. Exceptional curb appeal, and a professionally landscaped exterior complete with a natural stone walkway and ambient lighting. Designed to suit families, multi-generational living, or investors, this property combines comfort, functionality, and income potential. Cook up a storm in the fantastic, spacious eat-in kitchen, featuring exquisite granite countertops and high-end appliances including a fridge, cooktop, double oven, range hood, centre island, and wine fridge. breakfast area, complete with a rare double pantry providing outstanding storage capacity and walkout to the serene backyard. The main level features a bright and practical layout with a dedicated home office, spacious carpet-free living areas, upgraded lighting, custom storage solutions, and a modern gas fireplace. Retreat to your large primary bedroom, designed for relaxation and comfort. With an attractive accent wall and a lavish 6-piece ensuite with tub, separate shower and double sinks. The lower level features a fully self-contained basement apartment with high ceilings, soundproofing, and a separate entrance, ideal for rental income or extended family accommodations. An additional finished space offers flexibility for a home gym, recreation room, or additional living area. Enjoy your own private backyard retreat featuring an above-ground saltwater pool and steam sauna, creating a relaxing, resort-inspired outdoor setting. Conveniently located with quick access to Highways 401 and 407, and just minutes from schools, parks, shopping, and transit.
For sale
C$1,528,000
13 Arksey St, Whitby, ON L1P 0G5
8beds
5baths
Single Family Residence
Built in ----
5,247 Square Feet Lot
$-- Zestimate®
C$--/sqft
C$-- HOA
What's special
- 13 days |
- 12 |
- 0 |
Zillow last checked:
Listing updated:
Listed by:
EXP REALTY
Source: TRREB,MLS®#: E13483592 Originating MLS®#: Toronto Regional Real Estate Board
Originating MLS®#: Toronto Regional Real Estate BoardFacts & features
Interior
Bedrooms & bathrooms
- Bedrooms: 8
- Bathrooms: 5
Heating
- Forced Air, Gas
Cooling
- Central Air
Features
- ERV/HRV, Central Vacuum, In-Law Suite, Sauna
- Flooring: Carpet Free, Accessory Apartment
- Basement: Apartment,Finished with Walk-Out,Finished,Full
- Has fireplace: Yes
Interior area
- Living area range: 3000-3500 null
Video & virtual tour
Property
Parking
- Total spaces: 6
- Parking features: Garage Door Opener
- Has garage: Yes
Features
- Stories: 2
- Exterior features: Landscape Lighting, Seasonal Living, Recreational Area, Lighting, Landscaped
- Has private pool: Yes
- Pool features: Above Ground, Salt Water
Lot
- Size: 5,247 Square Feet
Details
- Parcel number: 265483735
- Other equipment: Sump Pump
Construction
Type & style
- Home type: SingleFamily
- Property subtype: Single Family Residence
Materials
- Brick
- Foundation: Concrete
- Roof: Shingle
Utilities & green energy
- Sewer: Sewer
Community & HOA
Location
- Region: Whitby
Financial & listing details
- Annual tax amount: C$9,082
- Date on market: 6/24/2026
EXP REALTY
EXP REALTY
By pressing Contact Agent, you agree that the real estate professional identified above may call/text you about your search, which may involve use of automated means and pre-recorded/artificial voices. You don't need to consent as a condition of buying any property, goods, or services. Message/data rates may apply. You also agree to our Terms of Use. Zillow does not endorse any real estate professionals. We may share information about your recent and future site activity with your agent to help them understand what you're looking for in a home.
Price history
Price history is unavailable.
Public tax history
Tax history is unavailable.
Climate risks
Neighborhood: L1P
Nearby schools
GreatSchools rating
No schools nearby
We couldn't find any schools near this home.




- Ontario
- Durham Regional Municipality
- Whitby
- L1P 0G5
- 13 Arksey St
Nearby cities
Nearby zip codes
Other Whitby Topics
