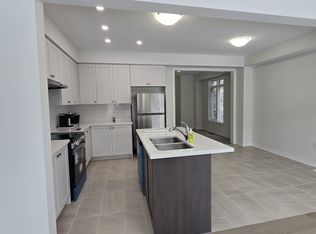
Experience Luxury Living In This Stunning Arista-Built Detached Home (2022) Offering Approx *A Fully Finished Legal Walk-Up Basement Apartment *Designed With Space And Functionality In Mind, This Impressive Home Features 4 Spacious Bedrooms And 6 Bathrooms, Including Ensuite Access For Every Bedroom *The Elegant Main Floor Showcases 9-Ft Ceilings, Hardwood Flooring, Pot Lights, A Formal Dining Area, And A Bright Open-Concept Family Room With Large Windows And A Cozy Gas Fireplace *The Gourmet Kitchen Features Granite Countertops, A Large Centre Island, Stainless Steel Appliances, And Ample Cabinetry *The Legal 2-Bedroom Basement Apartment With Separate Walk-Up Entrance Offers Excellent Income Potential Or Multi-Generational Living *Enjoy The Convenience Of Separate Laundry Facilities For The Main Home And Basement Suite *Complete With An Extended Double-Car Garage And Parking For Multiple Vehicles *This Exceptional Property Is Located In A Sought-After Whitby Community Close To Top-Rated Schools, Parks, Soccer Fields, Transit, And Major Highways *A Rare Opportunity To Own A Modern Legal Duplex With Premium Finishes And Outstanding Investment Potential
For sale
C$1,485,000
65 Marcel Brunelle Dr, Whitby, ON L1P 0G6
6beds
6baths
Single Family Residence
Built in ----
3,658 Square Feet Lot
$-- Zestimate®
C$--/sqft
C$-- HOA
What's special
Hardwood flooringPot lightsFormal dining areaBright open-concept family roomLarge windowsCozy gas fireplaceGourmet kitchen
- 78 days
- 6
- 0
Zillow last checked:
Listing updated:
Listed by:
EXP REALTY
Source: TRREB,MLS®#: E13456260 Originating MLS®#: Toronto Regional Real Estate Board
Originating MLS®#: Toronto Regional Real Estate BoardFacts & features
Interior
Bedrooms & bathrooms
- Bedrooms: 6
- Bathrooms: 6
Primary bedroom
- Level: Second
- Dimensions: 5.18 x 3.96
Bedroom 2
- Level: Second
- Dimensions: 3.25 x 3.66
Bedroom 3
- Level: Second
- Dimensions: 2.79 x 3.51
Bedroom 4
- Level: Second
- Dimensions: 4.01 x 3.05
Breakfast
- Level: Main
- Dimensions: 3.81 x 3.07
Dining room
- Level: Main
- Dimensions: 4.57 x 3.99
Family room
- Level: Main
- Dimensions: 4.57 x 4.27
Great room
- Level: Second
- Dimensions: 4.93 x 4.06
Kitchen
- Level: Main
- Dimensions: 3.81 x 3.66
Heating
- Forced Air, Gas
Cooling
- Central Air
Features
- Other
- Basement: Apartment,Finished,Separate Entrance,Walk-Up Access
- Has fireplace: Yes
Interior area
- Living area range: 2500-3000 null
Property
Parking
- Total spaces: 7
- Parking features: Private
- Has garage: Yes
Features
- Stories: 2
- Pool features: None
Lot
- Size: 3,658 Square Feet
Details
- Parcel number: 265483769
Construction
Type & style
- Home type: SingleFamily
- Property subtype: Single Family Residence
Materials
- Brick
- Foundation: Concrete
- Roof: Asphalt Shingle
Utilities & green energy
- Sewer: Sewer
Community & HOA
Location
- Region: Whitby
Financial & listing details
- Annual tax amount: C$11,156
- Date on market: 6/17/2026
Price history
Price history is unavailable.
Public tax history
Tax history is unavailable.
Climate risks
Neighborhood: L1P
Nearby schools
GreatSchools rating
No schools nearby
We couldn't find any schools near this home.


Similar homes
- C$1,398,8884 bd4 ba-- sqft149 Westfield Dr, Whitby, ON L1P 0G2For Sale
 MLS ID #E13547742, EXP REALTY. TRREB
 - C$1,699,0005 bd2 ba-- sqft3505 Cochrane St, Whitby, ON L1R 2P2For Sale
 MLS ID #E13563186, INTERCITY REALTY INC.. TRREB
 - C$1,259,0004 bd4 ba-- sqft426 Coronation Rd, Whitby, ON L1P 0K1For Sale
 MLS ID #E13670812, RE/MAX GOLD REALTY INC.. TRREB
 - C$1,449,0004 bd4 ba-- sqft19 Burcher Rd, Ajax, ON L1S 2P8For Sale
 MLS ID #E13672674, EXP REALTY. TRREB
