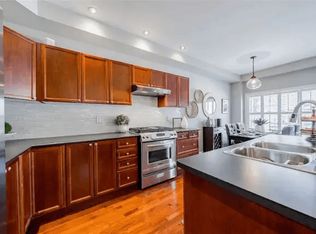
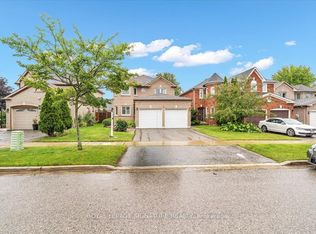
There's space to grow in this generously laid-out Brooklin home. The main floor is bright and inviting, with stately columns adding a sense of tradition and character to the welcoming living and dining areas, clearly the heart of this wonderful home. The thoughtfully designed kitchen keeps everything connected, whether it's busy morning routines, family dinners, or entertaining guests. The walkout to the patio and backyard extends the living space for easy summer enjoyment. We love the convenience of direct garage access that adds everyday practicality for busy lives. Upstairs, you'll find three unique bedrooms, each with plenty of character. The primary suite, with its stately double-door entry overlooking the open staircase, features a large ensuite bath and walk-in closet. A separate office provides valuable flexibility for working from home, a nursery, or dedicated study space, while the front bedroom stands out with its cathedral ceiling and dramatic arched window. The finished lower level adds even more usable living space with a large recreation room, an additional bedroom, and a separate exercise room that provides plenty of options for guests, teenagers, a home gym, or movie nights. What really sets this home apart is the location, with St. John Paul II Catholic School and Blair Ridge Public School close by. Hawstead is a quiet crescent just steps from Cachet Park, with playgrounds, sports fields, walking paths, and a splash pad. It's a setting that makes day-to-day family life remarkably convenient, with schools, recreation, and green space all within easy reach. This detached home offers privacy, a versatile floor plan, and a location designed for family living.
For sale
C$1,049,000
48 Hawstead Cres, Whitby, ON L1M 2M4
5beds
4baths
Single Family Residence
Built in ----
4,399 Square Feet Lot
$-- Zestimate®
C$--/sqft
C$-- HOA
What's special
Generously laid-outThoughtfully designed kitchenLarge ensuite bathWalk-in closetSeparate exercise room
- 48 days
- 12
- 0
Zillow last checked:
Listing updated:
Listed by:
Signature Elite Realty Ltd.
Source: TRREB,MLS®#: E13731382 Originating MLS®#: Toronto Regional Real Estate Board
Originating MLS®#: Toronto Regional Real Estate BoardFacts & features
Interior
Bedrooms & bathrooms
- Bedrooms: 5
- Bathrooms: 4
Primary bedroom
- Level: Second
- Dimensions: 4.47 x 4.82
Bedroom
- Level: Basement
- Dimensions: 3.42 x 3.07
Bedroom
- Level: Basement
- Dimensions: 4.36 x 2.8
Bedroom 2
- Level: Second
- Dimensions: 3.75 x 4.39
Bedroom 3
- Level: Second
- Dimensions: 3.04 x 3.11
Dining room
- Level: Main
- Dimensions: 3.24 x 3.55
Exercise room
- Level: Basement
- Dimensions: 3.38 x 3
Family room
- Level: Lower
- Dimensions: 3.24 x 3.55
Foyer
- Level: Main
- Dimensions: 5.23 x 2.79
Kitchen
- Level: Main
- Dimensions: 6.19 x 4.37
Laundry
- Level: Main
- Dimensions: 2.66 x 1.84
Laundry
- Level: Main
- Dimensions: 1.95 x 1.59
Living room
- Level: Main
- Dimensions: 8.58 x 5.14
Office
- Level: Second
- Dimensions: 1.99 x 2.26
Recreation
- Level: Basement
- Dimensions: 6 x 5.41
Utility room
- Level: Basement
- Dimensions: 4.88 x 3.99
Heating
- Forced Air, Gas
Cooling
- Central Air
Features
- None
- Basement: Finished
- Has fireplace: Yes
- Fireplace features: Natural Gas
Interior area
- Living area range: 1500-2000 null
Video & virtual tour
Property
Parking
- Total spaces: 6
- Parking features: Private
- Has garage: Yes
Features
- Stories: 2
- Patio & porch: Patio
- Pool features: None
Lot
- Size: 4,399 Square Feet
- Features: Golf, Park, School, School Bus Route
Details
- Additional structures: Garden Shed, Gazebo
- Parcel number: 164342958
Construction
Type & style
- Home type: SingleFamily
- Property subtype: Single Family Residence
Materials
- Stone, Vinyl Siding
- Foundation: Poured Concrete
- Roof: Shingle
Utilities & green energy
- Sewer: Sewer
Community & HOA
Community
- Security: Carbon Monoxide Detector(s), Smoke Detector(s)
Location
- Region: Whitby
Financial & listing details
- Annual tax amount: C$7,838
- Date on market: 9/1/2026
Price history
Price history is unavailable.
Public tax history
Tax history is unavailable.
Climate risks
Neighborhood: L1M
Nearby schools
GreatSchools rating
No schools nearby
We couldn't find any schools near this home.


Similar homes
- C$1,149,0005 bd4 ba-- sqft70 Willowbrook Dr, Whitby, ON L1R 2A8For Sale
 MLS ID #E13823806, Keller Williams Energy Real Estate. TRREB
 - C$969,9004 bd3 ba-- sqft35 Kimberly Dr, Whitby, ON L1M 1K5For Sale
 MLS ID #E13861330, SUTTON GROUP-HERITAGE REALTY INC.. TRREB
 - C$1,199,0004 bd3 ba-- sqft23 Telegraph Dr, Whitby, ON L1P 1S2For Sale
 MLS ID #E14090534, RE/MAX HALLMARK FIRST GROUP REALTY LTD.. TRREB
 - C$1,150,0006 bd4 ba-- sqft3 Griffen Pl, Whitby, ON L1R 2N5For Sale
 MLS ID #E13808070, ROYAL LEPAGE SIGNATURE REALTY. TRREB
