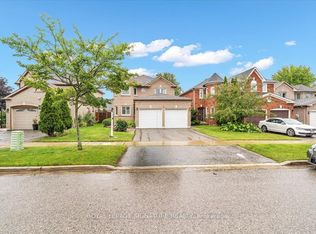
Resort-style living in Pringle Creek. This immaculate 2,286 sq ft home on a quiet street pairs a private backyard oasis with a showstopper kitchen and a long list of major upgrades already done. Step out through new sliding doors to a deck with outdoor kitchen, gas BBQ area and pergola, all overlooking a well-maintained inground pool (new cover 2026). Inside, the kitchen delivers heated floors, an 8-ft island with sink and built-in dishwasher, quartz counters and a pantry, opening to the family room for easy everyday flow. Crown moulding and pot lights run through the main floor; the living room's paneled walls and French doors lead to a formal dining room with built-in serving buffet. Upstairs, the primary retreat offers a walk-in closet plus a second closet and a private ensuite with heated floors. The fully finished basement adds two large principal rooms, luxury vinyl flooring and a 3-pc bath with kitchen serves as in-law suite. The double garage is insulated, heated and EV-charger ready. Big-ticket items handled: asphalt roof (2022), 200-amp panel, new gas lines throughout (2025), net-metered solar panels (2024, transferable warranty) that cut your summer hydro bills, remodelled powder room and smart lighting throughout. Functional spaces, classic finishes and true indoor-outdoor living, TURNKEY and ready for your family. Ask your realtor for the list of upgrades!
For sale
C$1,249,900
50 Lumsden Cres, Whitby, ON L1R 1G5
6beds
4baths
Single Family Residence
Built in ----
5,053 Square Feet Lot
$-- Zestimate®
C$--/sqft
C$-- HOA
What's special
Private backyard oasisDeck with outdoor kitchenGas bbq areaWell-maintained inground poolQuartz countersSmart lighting throughout
- 31 days
- 13
- 0
Zillow last checked:
Listing updated:
Listed by:
ROYAL LEPAGE SIGNATURE REALTY
Source: TRREB,MLS®#: E13748812 Originating MLS®#: Toronto Regional Real Estate Board
Originating MLS®#: Toronto Regional Real Estate BoardFacts & features
Interior
Bedrooms & bathrooms
- Bedrooms: 6
- Bathrooms: 4
Primary bedroom
- Description: Primary Bedroom
- Level: Second
- Area: 20.55 Square Meters
- Area source: Other
- Dimensions: 3.42 x 6.01
Bedroom 2
- Description: Bedroom 2
- Level: Second
- Area: 15.51 Square Meters
- Area source: Other
- Dimensions: 3.47 x 4.47
Bedroom 3
- Description: Bedroom 3
- Level: Second
- Area: 14.41 Square Meters
- Area source: Other
- Dimensions: 3.32 x 4.34
Bedroom 4
- Description: Bedroom 4
- Level: Second
- Area: 11.06 Square Meters
- Area source: Other
- Dimensions: 3.30 x 3.35
Breakfast
- Description: Breakfast
- Level: Main
- Area: 7.13 Square Meters
- Area source: Other
- Dimensions: 2.18 x 3.27
Dining room
- Description: Dining Room
- Level: Main
- Area: 12.2 Square Meters
- Area source: Other
- Dimensions: 3.27 x 3.73
Family room
- Description: Family Room
- Level: Main
- Area: 17.42 Square Meters
- Area source: Other
- Dimensions: 3.49 x 4.99
Foyer
- Description: Foyer
- Level: Main
- Area: 12.51 Square Meters
- Area source: Other
- Dimensions: 3.40 x 3.68
Kitchen
- Description: Kitchen
- Level: Main
- Area: 10.27 Square Meters
- Area source: Other
- Dimensions: 3.14 x 3.27
Living room
- Description: Living Room
- Level: Main
- Area: 18.25 Square Meters
- Area source: Other
- Dimensions: 3.27 x 5.58
Mud room
- Level: Main
- Dimensions: 3.3 x 2.26
Other
- Level: Basement
- Dimensions: 3.93 x 3.04
Other
- Description: Other
- Level: Lower
- Area: 12.62 Square Meters
- Area source: Other
- Dimensions: 3.17 x 3.98
Recreation
- Description: Media Room
- Level: Lower
- Area: 55.54 Square Meters
- Area source: Other
- Dimensions: 6.55 x 8.48
Heating
- Forced Air, Gas
Cooling
- Central Air
Appliances
- Included: Water Heater, Instant Hot Water
Features
- In-Law Capability, Solar Owned
- Flooring: Carpet Free
- Basement: Finished
- Has fireplace: Yes
- Fireplace features: Natural Gas, Family Room
Interior area
- Living area range: 2000-2500 null
Video & virtual tour
Property
Parking
- Total spaces: 4
- Parking features: Private, Garage Door Opener
- Has attached garage: Yes
Features
- Stories: 2
- Has private pool: Yes
- Pool features: In Ground
Lot
- Size: 5,053 Square Feet
- Features: Fenced Yard, Park, Place Of Worship, Public Transit, School
Details
- Additional structures: Garden Shed
- Parcel number: 265600138
Construction
Type & style
- Home type: SingleFamily
- Property subtype: Single Family Residence
Materials
- Aluminum Siding, Brick
- Foundation: Concrete
- Roof: Shingle
Utilities & green energy
- Sewer: Sewer
Community & HOA
Community
- Security: Carbon Monoxide Detector(s), Other
Location
- Region: Whitby
Financial & listing details
- Annual tax amount: C$7,894
- Date on market: 9/5/2026
Price history
Price history is unavailable.
Public tax history
Tax history is unavailable.
Climate risks
Neighborhood: L1R
Nearby schools
GreatSchools rating
No schools nearby
We couldn't find any schools near this home.


Similar homes
- C$1,149,0005 bd4 ba-- sqft70 Willowbrook Dr, Whitby, ON L1R 2A8For Sale
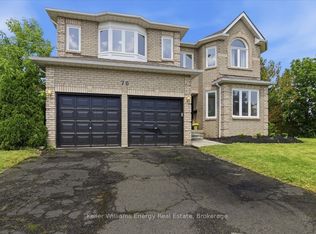 MLS ID #E13823806, Keller Williams Energy Real Estate. TRREB
 - C$1,249,0005 bd4 ba-- sqft49 Sonley Dr, Whitby, ON L1R 3B7For Sale
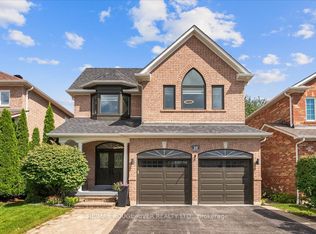 MLS ID #E13759264, RE/MAX ROUGE RIVER REALTY LTD.. TRREB
 - C$1,124,9005 bd4 ba-- sqft137 Pringle Dr, Whitby, ON L1N 6K4For Sale
 MLS ID #E13787522, RE/MAX ROUGE RIVER REALTY LTD.. TRREB
 - C$1,150,0006 bd4 ba-- sqft3 Griffen Pl, Whitby, ON L1R 2N5For Sale
 MLS ID #E13808070, ROYAL LEPAGE SIGNATURE REALTY. TRREB
