LEGAL BASEMENT- Welcome to this stunning executive detached home in one of Whitby's most sought after communities. Offering 4+3 bedrooms and 5 bathrooms, this beautifully upgraded residence features a LEGALLY finished basement with a separate entrance, ideal for extended family or rental potential. The main floor showcases elegant hardwood flooring throughout, soaring 9 foot ceilings, and a spacious gourmet kitchen with granite countertops and ample cabinetry. Thoughtfully upgraded by the builder, this home combines style, comfort, and functionality. Conveniently located close to top rated schools, parks, shopping, restaurants, Highway 12, and easy access to Highway 401, this exceptional property offers everything today's family is looking for.
For sale
C$1,289,000
33 Beasley St, Whitby, ON L1P 0G5
7beds
5baths
Single Family Residence
Built in ----
3,573 Square Feet Lot
$-- Zestimate®
C$--/sqft
C$-- HOA
What's special
Elegant hardwood flooring throughoutAmple cabinetry
- 52 days
- 25
- 1
Zillow last checked:
Listing updated:
Listed by:
LUXURY HOMES WORLD INC.
Source: TRREB,MLS®#: E13603326 Originating MLS®#: Toronto Regional Real Estate Board
Originating MLS®#: Toronto Regional Real Estate BoardFacts & features
Interior
Bedrooms & bathrooms
- Bedrooms: 7
- Bathrooms: 5
Heating
- Forced Air, Gas
Cooling
- Central Air
Features
- Other
- Basement: Apartment,Finished
- Has fireplace: Yes
Interior area
- Living area range: 2500-3000 null
Property
Parking
- Total spaces: 4
- Parking features: Available
- Has garage: Yes
Features
- Stories: 2
- Pool features: None
Lot
- Size: 3,573 Square Feet
Details
- Parcel number: 265483750
Construction
Type & style
- Home type: SingleFamily
- Property subtype: Single Family Residence
Materials
- Brick
- Foundation: Concrete
- Roof: Shingle
Utilities & green energy
- Sewer: Sewer
Community & HOA
Location
- Region: Whitby
Financial & listing details
- Annual tax amount: C$10,271
- Date on market: 7/24/2026
Price history
Price history is unavailable.
Public tax history
Tax history is unavailable.
Climate risks
Neighborhood: L1P
Nearby schools
GreatSchools rating
No schools nearby
We couldn't find any schools near this home.



Similar homes
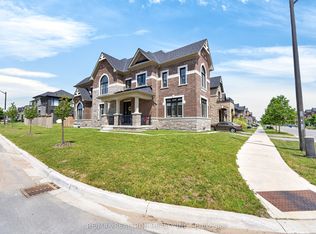
- C$1,279,0005 bd4 ba-- sqft10 Thistledown Cres, Whitby, ON L1R 3P2For Sale
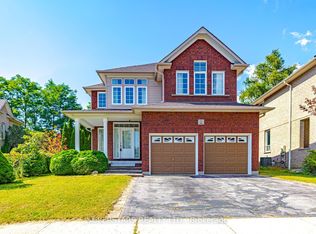 MLS ID #E13774874, SUPERSTARS REALTY LTD.. TRREB
 - C$1,399,9005 bd5 ba-- sqft1 Campview St, Whitby, ON L1R 0K5For Sale
 MLS ID #E13775776, RIGHT AT HOME REALTY INC.. TRREB
 - C$1,299,9005 bd3 ba-- sqft5 Inverlynn Way, Whitby, ON L1N 0N8New Construction
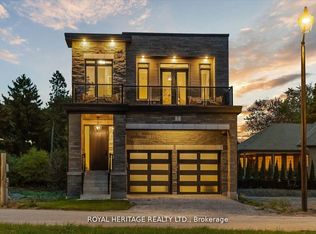 MLS ID #E13505508, ROYAL HERITAGE REALTY LTD.. TRREB
 - C$1,398,8884 bd4 ba-- sqft149 Westfield Dr, Whitby, ON L1P 0G2For Sale
 MLS ID #E13547742, EXP REALTY. TRREB
