Rare to find, move-in-ready luxury on a premium corner lot: elegant three-storey, detached residence with rear laneway access and over 3,000 sq ft of total living space. Comprehensive upgrades exceed $100K, including engineered hardwood floors, 9-ft ceilings, modern pot lighting, and a chef-worthy kitchen with granite countertops and stainless steel appliances. The finished basement adds a private guest room and full bath. Ground level hosts a large family room with direct garage/basement access and a powder room. The main level is ideal for entertaining with a flexible room, open-concept living/dining, a bright breakfast nook off the upgraded kitchen, and an additional powder room. The second floor offers three generous bedrooms, including a luxurious primary retreat with ensuite, and a convenient second-floor laundry. Rear laneway access to a garage plus additional interlocking side parking. Excellent Ajax locale near schools, parks, transit, and amenities. A unique opportunity to own thoughtfully designed luxury.
For sale
C$1,125,000
2 Camilleri Rd, Ajax, ON L1Z 0T2
5beds
5baths
Single Family Residence
Built in ----
3,290 Square Feet Lot
$-- Zestimate®
C$--/sqft
C$-- HOA
What's special
Premium corner lotEngineered hardwood floorsModern pot lightingChef-worthy kitchenGranite countertopsStainless steel appliancesFinished basement
- 51 days
- 13
- 0
Zillow last checked:
Listing updated:
Listed by:
EXP REALTY
Source: TRREB,MLS®#: E13748048 Originating MLS®#: Toronto Regional Real Estate Board
Originating MLS®#: Toronto Regional Real Estate BoardFacts & features
Interior
Bedrooms & bathrooms
- Bedrooms: 5
- Bathrooms: 5
Primary bedroom
- Level: Third
- Dimensions: 4.26 x 4.26
Bedroom
- Level: Third
- Dimensions: 3.2 x 4
Bedroom
- Level: Main
- Dimensions: 3.4 x 3.3
Bedroom
- Level: Basement
- Dimensions: 3.2 x 3
Bedroom
- Level: Third
- Dimensions: 3.4 x 3.3
Dining room
- Level: Main
- Dimensions: 2.74 x 4.2
Family room
- Level: Main
- Dimensions: 6.33 x 3.96
Kitchen
- Level: Main
- Dimensions: 3.16 x 2.98
Living room
- Level: Ground
- Dimensions: 6.52 x 4.7
Heating
- Forced Air, Gas
Cooling
- Central Air
Features
- Other
- Basement: Finished,Full
- Has fireplace: Yes
- Fireplace features: Family Room, Natural Gas
Interior area
- Living area range: 2000-2500 null
Video & virtual tour
Property
Parking
- Total spaces: 6
- Parking features: Private Double
- Has garage: Yes
Features
- Stories: 3
- Exterior features: Lighting
- Pool features: None
- Has view: Yes
- View description: Park/Greenbelt
Lot
- Size: 3,290 Square Feet
- Features: Hospital, Arts Centre, Park, Public Transit, School, Place Of Worship
Details
- Parcel number: 264112365
Construction
Type & style
- Home type: SingleFamily
- Property subtype: Single Family Residence
Materials
- Brick, Stone
- Foundation: Concrete Block
- Roof: Asphalt Shingle
Utilities & green energy
- Sewer: Sewer
Community & HOA
Location
- Region: Ajax
Financial & listing details
- Annual tax amount: C$7,784
- Date on market: 9/5/2026
Price history
Price history is unavailable.
Public tax history
Tax history is unavailable.
Climate risks
Neighborhood: Audley
Nearby schools
GreatSchools rating
No schools nearby
We couldn't find any schools near this home.


Similar homes
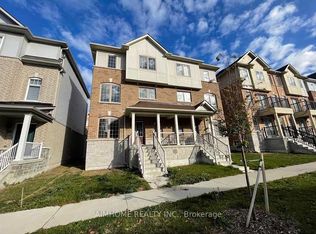
- C$1,175,0004 bd3 ba-- sqft47 Harper Hill Dr, Ajax, ON L1Z 0P8For Sale
 MLS ID #E13766534, PROHOME REALTY. TRREB
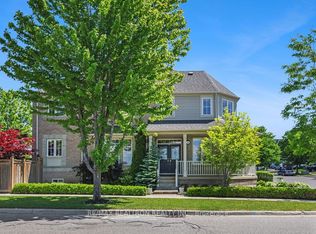
 - C$1,228,8885 bd4 ba-- sqft74 Henderson Dr, Whitby, ON L1N 7Y8For Sale
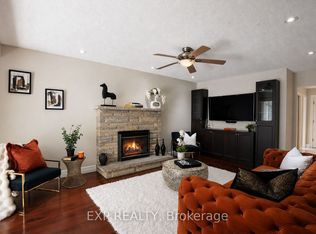 MLS ID #E14098348, EXP REALTY. TRREB
 - C$1,070,0006 bd4 ba-- sqft131 Rushworth Dr, Ajax, ON L1Z 2A3For Sale
 MLS ID #E13123136, REVEL REALTY INC.. TRREB
 - C$1,250,0006 bd5 ba-- sqft5 Luce Dr, Ajax, ON L1Z 0K2For Sale
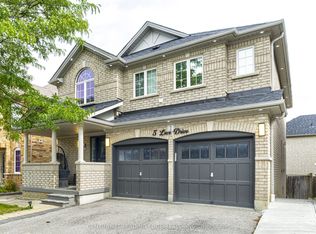 MLS ID #E13824558, CENTURY 21 LEADING EDGE REALTY INC.. TRREB
