This is the one that checks every box! Set on a rare premium corner lot with park views right in front in Ajax's sought-after Tranquility community, this beautifully maintained original-owner home offers exceptional space, natural light and pride of ownership throughout.Featuring approximately 2,814 sq. ft. above grade, including 1,235 sq. ft. on the main level and 1,579 sq. ft. on the second floor, plus an additional 1,235 sq. ft. basement, this home offers over 4,000 sq. ft. of total interior space.The bright and airy main floor features 9-ft ceilings, oversized windows and an open-concept layout designed for both everyday living and entertaining. The modern kitchen with stainless steel appliances flows seamlessly into the spacious family room, while the premium corner-lot position allows natural light to pour in from multiple exposures. Upstairs, hardwood flooring runs throughout the entire second level, where you'll find four generously sized bedrooms, including a beautiful primary retreat with his-and-hers walk-in closets and a spa-inspired 5-piece ensuite. A second-floor family room provides the perfect bonus space for a home office, media lounge, playroom or additional sitting area. Outside, enjoy the added openness, frontage and privacy of the premium corner lot. The double-car garage offers ample parking and storage. Ideally located close to parks, trails, schools, shopping, restaurants and public transit, with convenient access to Ajax GO and Highways 401, 407 & 412.
For sale
C$999,000
47 Harper Hill Dr, Ajax, ON L1Z 0P8
4beds
3baths
Single Family Residence
Built in ----
4,801 Square Feet Lot
$-- Zestimate®
C$--/sqft
C$-- HOA
What's special
Exceptional spaceOversized windowsSpacious family roomFour generously sized bedrooms
- 1 day |
- 9 |
- 0 |
Zillow last checked:
Listing updated:
Listed by:
PROHOME REALTY
Source: TRREB,MLS®#: E13679626 Originating MLS®#: Toronto Regional Real Estate Board
Originating MLS®#: Toronto Regional Real Estate BoardFacts & features
Interior
Bedrooms & bathrooms
- Bedrooms: 4
- Bathrooms: 3
Primary bedroom
- Level: Second
- Dimensions: 3.96 x 5.73
Primary bedroom
- Level: Second
Bedroom 2
- Level: Second
- Dimensions: 4.82 x 3.93
Bedroom 2
- Level: Second
Bedroom 3
- Level: Second
Bedroom 3
- Level: Second
- Dimensions: 3.47 x 4.94
Bedroom 4
- Level: Second
- Dimensions: 4.3 x 3.69
Bedroom 4
- Level: Second
- Dimensions: 0 x 0
Breakfast
- Level: Main
- Dimensions: 4.3 x 2.56
Dining room
- Level: Main
- Dimensions: 3.69 x 5.61
Dining room
- Level: Main
Family room
- Level: Main
Family room
- Level: Main
- Dimensions: 4.3 x 5.3
Kitchen
- Level: Main
Kitchen
- Level: Main
- Dimensions: 3.54 x 2.76
Living room
- Level: Main
- Dimensions: 0 x 0
Living room
- Level: Main
- Dimensions: 3.6 x 4.9
Heating
- Forced Air, Gas
Cooling
- Central Air
Appliances
- Included: Water Heater
Features
- Basement: Unfinished
- Has fireplace: Yes
- Fireplace features: Natural Gas
Interior area
- Living area range: 2500-3000 null
Property
Parking
- Total spaces: 5
- Parking features: Private
- Has garage: Yes
Features
- Stories: 2
- Pool features: None
Lot
- Size: 4,801 Square Feet
- Features: Irregular Lot
Details
- Parcel number: 264104094
Construction
Type & style
- Home type: SingleFamily
- Property subtype: Single Family Residence
Materials
- Brick
- Foundation: Poured Concrete
- Roof: Asphalt Shingle
Utilities & green energy
- Sewer: Sewer
Community & HOA
Location
- Region: Ajax
Financial & listing details
- Annual tax amount: C$9,829
- Date on market: 8/15/2026
Price history
Price history is unavailable.
Public tax history
Tax history is unavailable.
Climate risks
Neighborhood: L1Z
Nearby schools
GreatSchools rating
No schools nearby
We couldn't find any schools near this home.
- C$--2 bd1 ba1.5k sqft16 Rumbellow Cres #2, Ajax, ON L1Z0P8Off Market
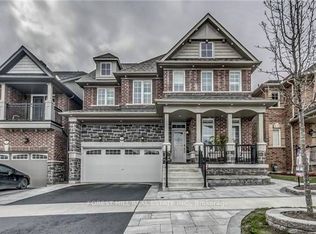
- C$1,299,0005 bd5 ba-- sqft7 Grogan St, Ajax, ON L1Z0P6For Sale
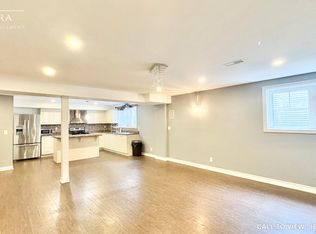
- C$--1 bd1 ba1k sqft6 Bignell Cres #2, Ajax, ON L1Z0P6Off Market
- C$1,449,5006 bd5 ba-- sqft4 Mawby St, Ajax, ON L1Z0P7For Sale

- C$--2 bd2 ba1k sqft21 Solway Cres #2, Ajax, ON L1Z0A7Off Market
- C$--2 bd2 ba1k sqft21 Solway Cres, Ajax, ON L1Z0A7Off Market
- C$--4 bd3 ba-- sqft1387 Salem Rd N, Ajax, ON L1Z0R9Off Market
- C$1,7002 bd1 ba-- sqft92 Todhunter Cres #BASEMENT, Ajax, ON L1Z0K1For Rent
Similar homes
- C$949,9004 bd3 ba-- sqft16 Nobbs Dr, Ajax, ON L1T 4L9For Sale
 MLS ID #E13670170, Royal LePage Our Neighbourhood Realty. TRREB
 - C$1,049,0005 bd4 ba-- sqft28 Cater Ave, Ajax, ON L1Z 0G1For Sale
 MLS ID #E13661074, REMAX YOUR COMMUNITY REALTY. TRREB
 - C$1,200,0006 bd6 ba-- sqft4 Aquilina Ct, Ajax, ON L1Z 0E5For Sale
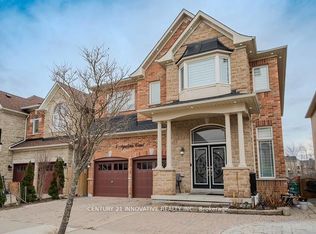 MLS ID #E13678960, CENTURY 21 INNOVATIVE REALTY INC.. TRREB
 - C$834,9004 bd3 ba-- sqft6 Gilmour Dr, Ajax, ON L1S 5J8For Sale
 MLS ID #E13678832, Royal Service Real Estate Inc.. TRREB
 - C$1,199,8886 bd4 ba-- sqft7 Urwin St, Ajax, ON L1T 0G7For SaleMLS ID #E13677594, ROYAL SPACE REALTY. TRREB
- C$849,0004 bd4 ba-- sqft92 Snowling Dr, Ajax, ON L1Z 0G1For SaleMLS ID #E13639104, RE/MAX REALTY SERVICES INC.. TRREB
- C$849,9004 bd4 ba-- sqft38 Tresher Ct, Ajax, ON L1T 2N1For SaleMLS ID #E13668170, RE/MAX REAL ESTATE CENTRE INC.. TRREB
- C$968,0004 bd4 ba-- sqft106 Smales Dr, Ajax, ON L1Z 1G8For SaleMLS ID #E13625520, EXP REALTY. TRREB
- C$1,090,0005 bd4 ba-- sqft7 Bellotti Cres, Ajax, ON L1Z 0M2For SaleMLS ID #E13625784, RE/MAX GOLD REALTY INC.. TRREB
- C$975,0004 bd4 ba-- sqft25 Holroyd St, Ajax, ON L1Z 0R7For SaleMLS ID #E13483696, CENTURY 21 GREEN REALTY INC.. TRREB
- C$1,099,9994 bd4 ba-- sqft14 Mosely Cres, Ajax, ON L1Z 0M9For SaleMLS ID #E13595266, HOMELIFE/FUTURE REALTY INC.. TRREB
- C$919,0004 bd3 ba-- sqft30 Lloydminster Ave, Ajax, ON L1Z 0N8For SaleMLS ID #E13539460, RE/MAX Jazz INC.. TRREB
- C$995,0006 bd4 ba-- sqft32 Whitlock Cres, Ajax, ON L1Z 2B2For SaleMLS ID #E13602808, RE/MAX REALTRON REALTY INC.. TRREB
- C$1,325,0006 bd6 ba-- sqft16 Bicknell Ct, Ajax, ON L1T 0G3For SaleMLS ID #E13671868, CENTURY 21 LEADING EDGE REALTY INC.. TRREB
- C$1,100,0004 bd4 ba-- sqft157 Dooley Cres, Ajax, ON L1T 4J6For SaleMLS ID #E13610336, CENTURY 21 LEADING EDGE REALTY INC.. TRREB
- C$1,268,0006 bd5 ba-- sqft27 Byram Downs St, Ajax, ON L1Z 1P9For SaleMLS ID #E13671372, CENTURY 21 HERITAGE GROUP LTD.. TRREB
- C$949,0004 bd3 ba-- sqft34 McSweeney Cres, Ajax, ON L1T 4C7For SaleMLS ID #E13604282, SAGE REAL ESTATE LIMITED. TRREB
- C$1,090,0006 bd4 ba-- sqft58 Shepstone Dr, Ajax, ON L1Z 0G2For SaleMLS ID #E13508706, RE/MAX REALTRON REALTY INC.. TRREB
- C$899,9004 bd3 ba-- sqft44 Haskell Ave, Ajax, ON L1T 4Y8For SaleMLS ID #E13617924, RE/MAX COMMUNITY REALTY INC.. TRREB
- C$739,0004 bd2 ba-- sqft82 Chatfield Dr, Ajax, ON L1T 2J9For SaleMLS ID #E13663152, CITYSCAPE REAL ESTATE LTD.. TRREB
