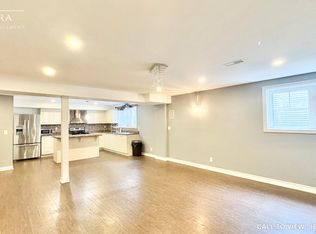
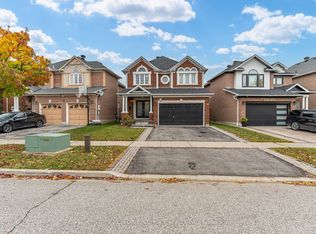
Welcome to Your Dream Home! This Stunning 4+2 Bdrm Home combines modern elegance with practical comfort. Main flr boasts 9ft ceilings, Hrdwd Flrs, Pot Lights & Crown Molding creating an airy &inviting space. The Grand Family Room has a Cozy Gas Fireplace & is a perfect retreat for Family & Friends. Upstairs, you'll find 4 generously sized bdrms. Primary Offers an Expansive Walk In Closet & 5Pc Ensuite W/Soaker Tub & Water Closet. The fully finished basement is an entertainers paradise, featuring a state-of-the-art movie theater, a spacious recreation room w/wet bar, and an additional bedroom. Soak in the sun in the Low maintenance interlocked & Fenced In Yard. Situated in a quiet, family-friendly neighborhood, this home offers the best of both worlds: tranquility and Prime location. You're just minutes away from Transit/Hwys, Top-Rated Restaurants, and a Variety of Shopping Options, Making Everyday Life Seamless & Enjoyable. This House is More Than a a Lifestyle Upgrade. **EXTRAS** Separate Side Entrance, 2nd floor laundry, Basement Laundry & Garage Shelving
For sale
C$1,249,000
7 Grogan St, Ajax, ON L1Z 0P6
5beds
5baths
Single Family Residence
Built in ----
3,646 Square Feet Lot
$-- Zestimate®
C$--/sqft
C$-- HOA
What's special
Pot lightsCrown moldingGrand family roomCozy gas fireplaceFully finished basementState-of-the-art movie theaterSeparate side entrance
- 51 days
- 10
- 0
Zillow last checked:
Listing updated:
Listed by:
FOREST HILL REAL ESTATE INC.
Source: TRREB,MLS®#: E13730380 Originating MLS®#: Toronto Regional Real Estate Board
Originating MLS®#: Toronto Regional Real Estate BoardFacts & features
Interior
Bedrooms & bathrooms
- Bedrooms: 5
- Bathrooms: 5
Primary bedroom
- Level: Second
- Dimensions: 7.62 x 4.4
Bedroom 2
- Level: Second
- Dimensions: 3 x 4
Bedroom 3
- Level: Second
- Dimensions: 4.3 x 3.14
Bedroom 4
- Level: Second
- Dimensions: 5.76 x 3
Breakfast
- Level: Main
- Dimensions: 5.34 x 2.84
Dining room
- Level: Main
- Dimensions: 3.96 x 4
Family room
- Level: Second
- Dimensions: 4.33 x 5.2
Great room
- Level: Main
- Dimensions: 4.27 x 3
Kitchen
- Level: Main
- Dimensions: 5.34 x 2.52
Living room
- Level: Main
- Dimensions: 3.54 x 2.77
Media room
- Level: Basement
- Dimensions: 5.64 x 4.94
Recreation
- Level: Basement
- Dimensions: 10.55 x 4
Heating
- Forced Air, Gas
Cooling
- Central Air
Features
- Flooring: Carpet Free
- Basement: Finished
- Has fireplace: Yes
- Fireplace features: Natural Gas
Interior area
- Living area range: 2500-3000 null
Property
Parking
- Total spaces: 4
- Parking features: Private Double
- Has garage: Yes
Features
- Stories: 2
- Patio & porch: Porch
- Pool features: None
- Waterfront features: None
Lot
- Size: 3,646 Square Feet
Details
- Parcel number: 264104118
Construction
Type & style
- Home type: SingleFamily
- Property subtype: Single Family Residence
Materials
- Brick, Stone
- Foundation: Poured Concrete
- Roof: Asphalt Shingle
Utilities & green energy
- Sewer: Sewer
Community & HOA
Location
- Region: Ajax
Financial & listing details
- Annual tax amount: C$10,143
- Date on market: 9/1/2026
Price history
Price history is unavailable.
Public tax history
Tax history is unavailable.
Climate risks
Neighborhood: L1Z
Nearby schools
GreatSchools rating
No schools nearby
We couldn't find any schools near this home.


Similar homes
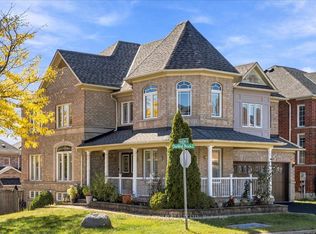
- C$1,249,9995 bd5 ba-- sqft14 Hollier Dr, Ajax, ON L1Z 1S6For Sale
 MLS ID #E13867452, RE/MAX HALLMARK FIRST GROUP REALTY LTD.. TRREB
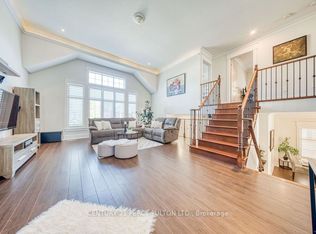
 - C$1,130,0005 bd4 ba-- sqft91 Galea Dr, Ajax, ON L1Z 0J8For Sale
 MLS ID #E13820642, CENTURY 21 PERCY FULTON LTD.. TRREB
 - C$1,150,0004 bd4 ba-- sqft6 Winterton Way, Ajax, ON L1T 0H7For Sale
 MLS ID #E13884538, RE/MAX HALLMARK FIRST GROUP REALTY LTD.. TRREB
 - C$999,9004 bd3 ba-- sqft11 Searell Ave, Ajax, ON L1T 4Z6For Sale
 MLS ID #E14091040, CENTURY 21 PEOPLE`S CHOICE REALTY INC.. TRREB
