Welcome to 6 Winterton Way, a luxurious John Boddy home nestled in a fabulous, highly sought-after neighbourhood. Beautifully maintained and thoughtfully upgraded, this impressive home showcases the quality craftsmanship, generous proportions and timeless finishes John Boddy homes are known for.Step inside to soaring 9-ft ceilings, rich hardwood flooring throughout the main level, an elegant oak staircase and upgraded interior doors that create a polished and sophisticated feel. The functional layout also features convenient main-floor laundry with direct garage access.Upstairs, the impressive primary retreat is a true standout, complete with a luxurious five-piece ensuite and two separate walk-in closets-a rare and incredibly desirable feature. With three full bathrooms on the second level, this home offers exceptional comfort, privacy and functionality for the entire family.Thoughtful features continue throughout the home, including a cold cellar and numerous upgrades that reflect true pride of ownership.From its quality construction and beautiful finishes to its spacious layout and incredible location, 6 Winterton Way is a home that truly stands apart. Meticulously cared for, beautifully upgraded and ready for its next chapter-this is the one you've been waiting for.
For sale
C$1,150,000
6 Winterton Way, Ajax, ON L1T 0H7
4beds
4baths
Single Family Residence
Built in ----
4,322 Square Feet Lot
$-- Zestimate®
C$--/sqft
C$-- HOA
What's special
Timeless finishesElegant oak staircaseUpgraded interior doorsImpressive primary retreatLuxurious five-piece ensuiteTwo separate walk-in closetsCold cellar
- 1 day
- 2
- 0
Zillow last checked:
Listing updated:
Listed by:
RE/MAX HALLMARK FIRST GROUP REALTY LTD.
Source: TRREB,MLS®#: E13884538 Originating MLS®#: Toronto Regional Real Estate Board
Originating MLS®#: Toronto Regional Real Estate BoardFacts & features
Interior
Bedrooms & bathrooms
- Bedrooms: 4
- Bathrooms: 4
Primary bedroom
- Level: Second
- Dimensions: 6.27 x 4.25
Bedroom 2
- Level: Second
- Dimensions: 3.01 x 3.6
Bedroom 3
- Level: Second
- Dimensions: 4.19 x 3.24
Bedroom 4
- Level: Second
- Dimensions: 4.19 x 3.24
Breakfast
- Level: Main
- Dimensions: 2.48 x 2.66
Dining room
- Level: Main
- Dimensions: 3.18 x 3.74
Family room
- Level: Main
- Dimensions: 5.04 x 3.19
Kitchen
- Level: Main
- Dimensions: 3.8 x 5.2
Living room
- Level: Main
- Dimensions: 3.47 x 3.18
Heating
- Forced Air, Gas
Cooling
- Central Air
Appliances
- Included: Water Heater Owned
Features
- Basement: Full
- Has fireplace: Yes
- Fireplace features: Family Room
Interior area
- Living area range: 2500-3000 null
Video & virtual tour
Property
Parking
- Total spaces: 4
- Parking features: Garage
- Has garage: Yes
Features
- Stories: 2
- Pool features: None
Lot
- Size: 4,322 Square Feet
- Features: Fenced Yard, Park, Place Of Worship, School
Details
- Parcel number: 264095705
Construction
Type & style
- Home type: SingleFamily
- Property subtype: Single Family Residence
Materials
- Brick
- Foundation: Poured Concrete
- Roof: Asphalt Shingle
Details
- Builder name: John Boddy
Utilities & green energy
- Sewer: Sewer
Community & HOA
Location
- Region: Ajax
Financial & listing details
- Annual tax amount: C$8,995
- Date on market: 10/10/2026
Price history
Price history is unavailable.
Public tax history
Tax history is unavailable.
Climate risks
Neighborhood: Meadow Ridge
Nearby schools
GreatSchools rating
No schools nearby
We couldn't find any schools near this home.



Similar homes
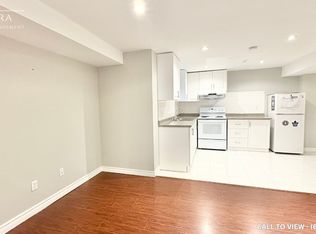
- C$1,249,9995 bd5 ba-- sqft14 Hollier Dr, Ajax, ON L1Z 1S6For Sale
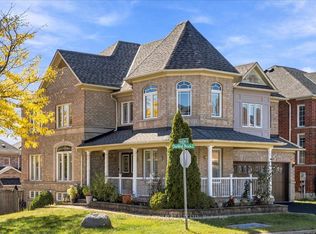 MLS ID #E13867452, RE/MAX HALLMARK FIRST GROUP REALTY LTD.. TRREB
 - C$938,0004 bd3 ba-- sqft102 Kearney Dr, Ajax, ON L1T 2V6For Sale
 MLS ID #E13837152, RE/MAX REALTRON REALTY INC.. TRREB
 - C$899,9996 bd4 ba-- sqft46 Hearne Cres, Ajax, ON L1T 3P6For Sale
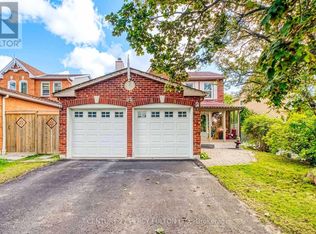 Century 21 Canada
 - C$899,0005 bd4 ba-- sqft59 Brennan Rd, Ajax, ON L1T 1X5For Sale
 MLS ID #E13737572, RIGHT AT HOME REALTY INC.. TRREB
