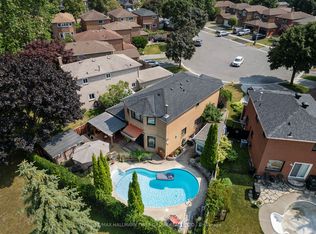
Welcome to this exceptional all brick around 3+1 bedroom beautifully appointed family home backing onto Parklands and offering open space and style in one of Ajax's most desirable quiet communities. This impressive home blends elegance of a larger stately home while providing 1710 SF of comfort & functionality. Walk-in, move-in, view the fab modern oak stairs, high baseboards, modern powder room, light oak floors. Combined Lr/Dr has large picture window. White quartz counters in Kitchen having a great size island while overlooking the family room w/wood burning maple mantled fireplace. Kitchen has W/O to patio to enjoy long views into park. Convienent state of the art organizational drawers, cupboards, stainless steel appliances and R.O system complete the pot lit bright white gorgeous kitchen. Three large bedrooms on 2nd floor, w/the Primary bedroom having a newly renovated gorgeous ensuite bath w/heated floors, double sinks and spa like oversized shower. Basement is totally finished with spacious rec room, w/2nd Kitchen, bedroom, 3pc bath and laundry area. Include Hepa Air Filter, high baseboards, natural light engineered oak hardwood floors, pot lights througout, ^ minutes to the 401 or a 10 min drive to waterfront, kids can play in the backyard park. Include light fixtures and window coverings too. Just move in and Enjoy.
For sale
C$849,900
38 Tresher Ct, Ajax, ON L1T 2N1
4beds
4baths
Single Family Residence
Built in ----
3,069 Square Feet Lot
$-- Zestimate®
C$--/sqft
C$-- HOA
What's special
All brick aroundModern oak stairsHigh baseboardsLight oak floorsStainless steel appliancesHepa air filter
- 23 hours |
- 11 |
- 0 |
Zillow last checked:
Listing updated:
Listed by:
RE/MAX REAL ESTATE CENTRE INC.
Source: TRREB,MLS®#: E13668170 Originating MLS®#: Toronto Regional Real Estate Board
Originating MLS®#: Toronto Regional Real Estate BoardFacts & features
Interior
Bedrooms & bathrooms
- Bedrooms: 4
- Bathrooms: 4
Primary bedroom
- Level: Second
- Dimensions: 4.72 x 3.68
Bedroom 2
- Level: Second
- Dimensions: 3.26 x 2.83
Bedroom 3
- Level: Second
- Dimensions: 3.04 x 2.92
Bedroom 4
- Level: Basement
- Dimensions: 2.74 x 2.43
Dining room
- Level: Ground
- Dimensions: 3.6 x 3.23
Family room
- Level: Ground
- Dimensions: 3.65 x 3.56
Kitchen
- Level: Ground
- Dimensions: 5.79 x 2.77
Kitchen
- Level: Basement
- Dimensions: 3.25 x 2.74
Living room
- Level: Ground
- Dimensions: 3.61 x 3.23
Recreation
- Level: Basement
- Dimensions: 6.12 x 3.2
Heating
- Forced Air, Gas
Cooling
- Central Air
Appliances
- Included: Water Heater
Features
- Central Vacuum, In-Law Suite
- Flooring: Carpet Free
- Basement: Apartment,Finished
- Has fireplace: Yes
- Fireplace features: Family Room, Wood Burning
Interior area
- Living area range: 1500-2000 null
Property
Parking
- Total spaces: 3
- Parking features: Private Double
- Has garage: Yes
Features
- Stories: 2
- Patio & porch: Enclosed
- Pool features: None
- Has view: Yes
- View description: Clear, Park/Greenbelt
Lot
- Size: 3,069 Square Feet
- Features: Fenced Yard, Level, Park, Rec./Commun.Centre
Details
- Parcel number: 264260045
- Other equipment: Ventilation System
Construction
Type & style
- Home type: SingleFamily
- Property subtype: Single Family Residence
Materials
- Brick
- Foundation: Concrete
- Roof: Asphalt Shingle
Utilities & green energy
- Sewer: Sewer
Community & HOA
Community
- Security: Carbon Monoxide Detector(s), Smoke Detector(s)
Location
- Region: Ajax
Financial & listing details
- Annual tax amount: C$5,624
- Date on market: 8/12/2026
Price history
Price history is unavailable.
Public tax history
Tax history is unavailable.
Climate risks
Neighborhood: Westney Heights
Nearby schools
GreatSchools rating
No schools nearby
We couldn't find any schools near this home.
- C$---- bd1 ba550 sqft30 Tresher Ct #2, Ajax, ON L1T2N2Off Market
- C$1,7992 bd1 ba-- sqft37 Brockman Cres #BASEMENT, Ajax, ON L1T4B3For Rent

- C$--1 bd1 ba1.1k sqft40 Brockman Cres #2, Ajax, ON L1T4B3Off Market
- C$--1 bd1 ba-- sqft30 Brockman Cres #BASEMENT, Ajax, ON L1T4B3Off Market
- C$879,5004 bd4 ba-- sqft11 Bowers Ct, Ajax, ON L1T2L6For Sale
- C$--4 bd2 ba2.5k sqft8 Blake Ct, Ajax, ON L1T3P3Off Market
- C$--2 bd1 ba-- sqft24 Coughlen St #BASEMENT, Ajax, ON L1T2M8Off Market
- C$765,0003 bd2 ba-- sqft80 Brockman Cres, Ajax, ON L1T2L7For Sale
Similar homes
- C$880,0005 bd4 ba-- sqft69 McSweeney Cres, Ajax, ON L1T 4G2For Sale
 MLS ID #E13657432, RE/MAX COMMUNITY REALTY INC.. TRREB
 - C$739,0004 bd2 ba-- sqft82 Chatfield Dr, Ajax, ON L1T 2J9For Sale
 MLS ID #E13663152, CITYSCAPE REAL ESTATE LTD.. TRREB
 - C$765,0003 bd2 ba-- sqft80 Brockman Cres, Ajax, ON L1T 2L7For Sale
 MLS ID #E13655312, RE/MAX COMMUNITY REALTY INC.. TRREB
 - C$879,5004 bd4 ba-- sqft11 Bowers Ct, Ajax, ON L1T 2L6For Sale
 MLS ID #E13617096, RE/MAX HALLMARK FIRST GROUP REALTY LTD.. TRREB
 - C$899,9884 bd4 ba-- sqft168 Large Cres, Ajax, ON L1T 2S4For SaleMLS ID #E13621224, HOMELIFE/FUTURE REALTY INC.. TRREB
- C$949,9004 bd3 ba-- sqft16 Nobbs Dr, Ajax, ON L1T 4L9For SaleMLS ID #E13670170, Royal LePage Our Neighbourhood Realty. TRREB
- C$899,9004 bd3 ba-- sqft95 Hearne Cres, Ajax, ON L1T 3P6For SaleMLS ID #E13637796, REALTY 21 INC.. TRREB
- C$859,9004 bd2 ba-- sqft25 Stockbridge Cres, Ajax, ON L1T 2H2For SaleMLS ID #E13458424, RE/MAX ELEVATE. TRREB
- C$749,0004 bd3 ba-- sqft87 Radford Dr, Ajax, ON L1T 2E2For SaleMLS ID #E13621534, CENTURY 21 ATRIA REALTY INC.. TRREB
- C$799,0003 bd2 ba-- sqft59 Stockbridge Cres, Ajax, ON L1T 2G8For SaleMLS ID #E13619786, MAIN STREET REALTY LTD.. TRREB
- C$859,9004 bd4 ba-- sqft68 Patterson Cres, Ajax, ON L1S 6P3For SaleMLS ID #E13573138, RE/MAX ALL-STARS REALTY INC.. TRREB
- C$899,9984 bd3 ba-- sqft43 McSweeney Cres, Ajax, ON L1T 4G2For SaleMLS ID #E13488890, RE/MAX ELEVATE. TRREB
- C$949,0004 bd4 ba-- sqft184 Reed Dr, Ajax, ON L1S 6P6For SaleMLS ID #E13652010, LUXURY HOMES WORLD INC.. TRREB
- C$829,9003 bd2 ba-- sqft113 Daniels Cres, Ajax, ON L1T 1Z1For SaleMLS ID #E13541644, Century 21 Infinity Realty Inc.. TRREB
- C$769,0003 bd2 ba-- sqft21 Dobson Dr, Ajax, ON L1S 5C2For SaleMLS ID #E13655068, RIGHT AT HOME REALTY INC.. TRREB
- C$1,075,0004 bd4 ba-- sqft61 Adams Dr, Ajax, ON L1S 5V2For SaleMLS ID #E13671620, Royal Service Real Estate Inc.. TRREB
- C$969,0004 bd3 ba-- sqft10 Rotherglen Rd S, Ajax, ON L1S 6L6For SaleMLS ID #E13606814, RE/MAX REALTRON REALTY INC.. TRREB
- C$899,9004 bd3 ba-- sqft44 Haskell Ave, Ajax, ON L1T 4Y8For SaleMLS ID #E13617924, RE/MAX COMMUNITY REALTY INC.. TRREB
- C$749,9003 bd2 ba-- sqft43 Barrett Cres, Ajax, ON L1T 2C4For SaleMLS ID #E13580728, HOMELIFE MAPLE LEAF REALTY LTD.. TRREB
- C$819,0004 bd3 ba-- sqft44 Mill St, Ajax, ON L1S 6K5For SaleMLS ID #E13444956, HOMELIFE LANDMARK REALTY INC.. TRREB
