Welcome to 43 McSweeney Crescent, a beautifully maintained Tribute-built family home in the heart of Northwest Ajax's highly sought-after Nottingham community. Offering over 2,500 sq. ft.of finished living space, this impressive 4-bedroom detached home combines comfort, functionality, and pride of ownership in one of Ajax's most desirable neighbourhoods. Step inside to a bright and inviting layout featuring spacious principal rooms, abundant natural light, and an ideal floor plan designed for modern family living. The spacious kitchen flows seamlessly into the welcoming family room, creating the perfect space for everyday living, entertaining, and making lasting memories.Upstairs, you'll find four generously sized bedrooms, including one with walk-out access to a charming front-facing balcony-an ideal spot to enjoy your morning coffee or unwind at the end of the day. The professionally finished basement adds valuable living space and is fully equipped for entertaining with a projector, screen, and 5.1-channel surround sound system for the ultimate home theatre experience.One of the home's most desirable features is its private backyard setting with no rear neighbours, offering a rare sense of privacy and tranquility. Located in one of Ajax's premier family communities, you'll enjoy convenient access to top-rated schools, parks, trails, recreation facilities, shopping, restaurants, transit, and major commuter routes. A rare opportunity to own a quality-built Tribute home in one of Northwest Ajax's most established and sought-after neighbourhoods.
For sale
C$899,998
43 McSweeney Cres, Ajax, ON L1T 4G2
4beds
3baths
Single Family Residence
Built in ----
2,879 Square Feet Lot
$-- Zestimate®
C$--/sqft
C$-- HOA
What's special
Bright and inviting layoutSpacious principal roomsAbundant natural lightFour generously sized bedrooms
- 31 days |
- 53 |
- 2 |
Zillow last checked:
Listing updated:
Listed by:
RE/MAX ELEVATE
Source: TRREB,MLS®#: E13488890 Originating MLS®#: Toronto Regional Real Estate Board
Originating MLS®#: Toronto Regional Real Estate BoardFacts & features
Interior
Bedrooms & bathrooms
- Bedrooms: 4
- Bathrooms: 3
Primary bedroom
- Level: Second
- Dimensions: 5.22 x 3.74
Bedroom 2
- Level: Second
- Dimensions: 4.15 x 3.07
Bedroom 3
- Level: Second
- Dimensions: 3.5 x 3.53
Bedroom 4
- Level: Second
- Dimensions: 3.42 x 3.19
Dining room
- Level: Main
- Dimensions: 4.65 x 4.21
Family room
- Level: Main
- Dimensions: 3.75 x 3.57
Kitchen
- Level: Main
- Dimensions: 3.71 x 3.61
Laundry
- Level: Second
- Dimensions: 2.44 x 1.9
Living room
- Level: Main
- Dimensions: 3.8 x 3.52
Recreation
- Level: Basement
- Dimensions: 6.55 x 3.41
Heating
- Forced Air, Gas
Cooling
- Central Air
Features
- None
- Basement: Finished
- Has fireplace: Yes
Interior area
- Living area range: 2000-2500 null
Video & virtual tour
Property
Parking
- Total spaces: 2
- Parking features: Private
- Has attached garage: Yes
Features
- Stories: 2
- Pool features: None
Lot
- Size: 2,879 Square Feet
Details
- Parcel number: 264090345
Construction
Type & style
- Home type: SingleFamily
- Property subtype: Single Family Residence
Materials
- Vinyl Siding
- Foundation: Unknown
- Roof: Asphalt Shingle
Utilities & green energy
- Sewer: Sewer
Community & HOA
Location
- Region: Ajax
Financial & listing details
- Annual tax amount: C$6,840
- Date on market: 6/25/2026
RE/MAX ELEVATE
RE/MAX ELEVATE
By pressing Contact Agent, you agree that the real estate professional identified above may call/text you about your search, which may involve use of automated means and pre-recorded/artificial voices. You don't need to consent as a condition of buying any property, goods, or services. Message/data rates may apply. You also agree to our Terms of Use. Zillow does not endorse any real estate professionals. We may share information about your recent and future site activity with your agent to help them understand what you're looking for in a home.
Price history
Price history is unavailable.
Public tax history
Tax history is unavailable.
Climate risks
Neighborhood: Nottingham
Nearby schools
GreatSchools rating
No schools nearby
We couldn't find any schools near this home.
- C$949,0004 bd3 ba-- sqft34 McSweeney Cres, Ajax, ON L1T4C7For Sale
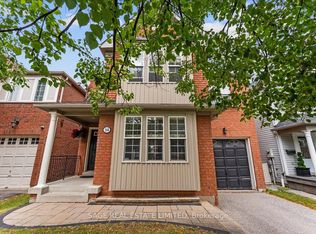
- C$9501 bd1 ba-- sqft125 Hearne Cres, Ajax, ON L1T3R4For Rent

- C$3,4003 bd2 ba-- sqft44 Keys Dr, Ajax, ON L1T3P7For Rent

- C$1,3501 bd1 ba-- sqft107 Bean Cres, Ajax, ON L1T4K2For Rent

- C$1,199,0006 bd4 ba-- sqft58 Bradbury Cres, Ajax, ON L1T4G5For Sale
- C$2,0002 bd1 ba-- sqft40 Sabbe Cres #BASEMENT, Ajax, ON L1T4E3For Rent
- C$--4 bd4 ba-- sqft30 Seggar Ave, Ajax, ON L1T4E2Off Market
- C$899,9003 bd3 ba-- sqft2 Armitage Cres, Ajax, ON L1T4G6For Sale
Similar homes
- C$859,9004 bd2 ba-- sqft25 Stockbridge Cres, Ajax, ON L1T 2H2For Sale
 MLS ID #E13458424, RE/MAX ELEVATE. TRREB
 - C$869,0004 bd4 ba-- sqft92 Snowling Dr, Ajax, ON L1Z 0G1For Sale
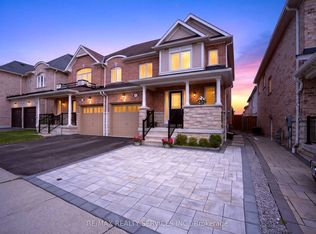 MLS ID #E13542368, RE/MAX REALTY SERVICES INC.. TRREB
 - C$879,0003 bd4 ba-- sqft54 Oswell Dr, Ajax, ON L1Z 0L4For Sale
 MLS ID #E13539234, HOMELIFE/FUTURE REALTY INC.. TRREB
 - C$1,099,0006 bd5 ba-- sqft4 Beaumont Dr, Ajax, ON L1T 1R9For Sale
 MLS ID #E13602962, RE/MAX ACE REALTY INC.. TRREB
 - C$874,9004 bd3 ba-- sqft6 Hawkins Cres, Ajax, ON L1S 4Y1For SaleMLS ID #E13432572, RE/MAX WEST REALTY INC.. TRREB
- C$899,0003 bd3 ba-- sqft2281 Wildwood Cres, Pickering, ON L1X 2R7For SaleMLS ID #E12644822, PPS REALTY. TRREB
- C$1,199,0006 bd4 ba-- sqft58 Bradbury Cres, Ajax, ON L1T 4G5For SaleMLS ID #E13433716, RE/MAX REALTRON REALTY INC.. TRREB
- C$999,9995 bd4 ba-- sqft11 Murkar Cres, Whitby, ON L1N 8Y4For SaleMLS ID #E13594216, RE/MAX OPTIMUM REALTY. TRREB
- C$949,0004 bd2 ba-- sqft42 Catalina Dr, Toronto, ON M1M 1K6For SaleMLS ID #E13600438, RE/MAX HALLMARK REALTY LTD.. TRREB
- C$1,149,0005 bd5 ba-- sqft2 Coomer Cres, Ajax, ON L1T 3B6For SaleMLS ID #E13568138, RE/MAX Jazz INC.. TRREB
- C$779,0003 bd3 ba-- sqft902 Audley Rd N, Ajax, ON L1Z 0N2For SaleMLS ID #E13479084, RE/MAX ACE REALTY INC.. TRREB
- C$829,8003 bd4 ba-- sqft45 Warnford Cir, Ajax, ON L1T 0J7For SaleMLS ID #E13226836, RE/MAX REALTY SPECIALISTS INC.. TRREB
- C$749,0003 bd2 ba-- sqft29 Kipling Cres, Ajax, ON L1S 5A7For SaleMLS ID #E13527916, RE/MAX ULTIMATE REALTY INC.. TRREB
- C$988,0003 bd3 ba-- sqft40 Outlook Terrace Dr, Markham, ON L6E 1J9For SaleMLS ID #N13606490, RE/MAX EXCEL REALTY LTD.. TRREB
- C$900,0004 bd3 ba-- sqft579 Shaftsbury St, Oshawa, ON L1K 2V8For SaleMLS ID #E13486936, EXP REALTY. TRREB
- C$1,129,0005 bd4 ba-- sqft7 Bellotti Cres, Ajax, ON L1Z 0M2For SaleMLS ID #E13118588, RE/MAX GOLD REALTY INC.. TRREB
- C$1,129,0004 bd3 ba-- sqft2387 Denvale Dr, Pickering, ON L1X 2H6For SaleMLS ID #E13552982, RE/MAX COMMUNITY REALTY INC.. TRREB
- C$899,9993 bd3 ba-- sqft1563 Nipissing Ct, Pickering, ON L1V 6T9For SaleMLS ID #E13545112, RE/MAX ACE REALTY INC.. TRREB
- C$869,0003 bd4 ba-- sqft1518 Woodruff Cres, Pickering, ON L1V 3S6For SaleMLS ID #E13221142, REVEL REALTY INC.. TRREB
- C$779,0005 bd4 ba-- sqft109 Angier Cres, Ajax, ON L1S 7R4For SaleMLS ID #E13518802, EXP REALTY. TRREB
