Fantastic opportunity FOR detached home in the heart of Ajax! this spacious property features large living/dining areas, a kitchen with a BRIGHT sunroom & walk-out to the backyard. The finished basement includes an open-concept family/rec room, full washroom and separate bedroom/office suite for added flexibility! Seconds to Hwy 401 and nearby to Lakeridge Hospital. schools/shopping/parks and Ajax GO station. A wonderful place to call HOME!
For sale
C$949,000
184 Reed Dr, Ajax, ON L1S 6P6
4beds
4baths
Single Family Residence
Built in ----
3,675 Square Feet Lot
$-- Zestimate®
C$--/sqft
C$-- HOA
What's special
Spacious propertyWalk-out to the backyardFinished basementFull washroom
- 1 day |
- 2 |
- 0 |
Zillow last checked:
Listing updated:
Listed by:
LUXURY HOMES WORLD INC.
Source: TRREB,MLS®#: E13652010 Originating MLS®#: Toronto Regional Real Estate Board
Originating MLS®#: Toronto Regional Real Estate BoardFacts & features
Interior
Bedrooms & bathrooms
- Bedrooms: 4
- Bathrooms: 4
Heating
- Forced Air, Gas
Cooling
- Central Air
Features
- Storage
- Basement: Finished
- Has fireplace: No
Interior area
- Living area range: 2000-2500 null
Property
Parking
- Total spaces: 2
Features
- Stories: 2
- Pool features: None
- Waterfront features: None
Lot
- Size: 3,675 Square Feet
- Features: Hospital, Fenced Yard
Details
- Additional structures: Storage, Fence - Partial
- Parcel number: 264460065
Construction
Type & style
- Home type: SingleFamily
- Property subtype: Single Family Residence
Materials
- Brick
- Foundation: Brick
- Roof: Asphalt Shingle
Utilities & green energy
- Sewer: Sewer
Community & HOA
Location
- Region: Ajax
Financial & listing details
- Annual tax amount: C$5,597
- Date on market: 8/7/2026
L
LUXURY HOMES WORLD INC.
By pressing Contact Agent, you agree that the real estate professional identified above may call/text you about your search, which may involve use of automated means and pre-recorded/artificial voices. You don't need to consent as a condition of buying any property, goods, or services. Message/data rates may apply. You also agree to our Terms of Use. Zillow does not endorse any real estate professionals. We may share information about your recent and future site activity with your agent to help them understand what you're looking for in a home.
Price history
Price history is unavailable.
Public tax history
Tax history is unavailable.
Climate risks
Neighborhood: Midtown
Nearby schools
GreatSchools rating
No schools nearby
We couldn't find any schools near this home.
- C$--1 bd1 ba900 sqft188 Reed Dr #2, Ajax, ON L1S6P6Off Market
- C$798,0004 bd4 ba-- sqft216 Wright Cres, Ajax, ON L1S6X2For Sale

- C$--3 bd3 ba1.7k sqft174 Wright Cres, Ajax, ON L1S6X4Off Market
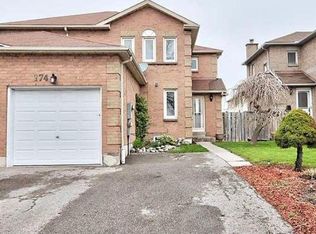
- C$--1 bd1 ba750 sqft22 Kirkham Dr, Ajax, ON L1S5K5Off Market

- C$--1 bd1 ba750 sqft22 Kirkham Dr #22, Ajax, ON L1S5K5Off Market
- C$--1 bd1 ba600 sqft22 Kirkham Dr #2, Ajax, ON L1S5K5Off Market
- C$--4 bd3 ba2.2k sqft265 Wright Cres #1, Ajax, ON L1S5S5Off Market
- C$--4 bd3 ba2.1k sqft42 Reed Dr #1, Ajax, ON L1S5R9Off Market
Similar homes
- C$899,9993 bd3 ba-- sqft68 Warnford Cir, Ajax, ON L1T 0J3For SaleMLS ID #E13497616, UPSTATE REALTY INC.. TRREB
- C$839,0004 bd5 ba-- sqft92 Ainley Rd, Ajax, ON L1Z 0S9For Sale
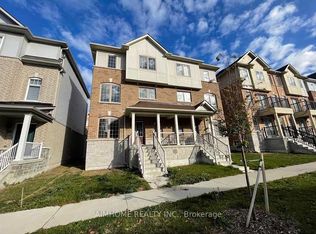 MLS ID #E13023338, AIMHOME REALTY INC.. TRREB
 - C$999,0004 bd3 ba-- sqft1913 Liatris Dr, Pickering, ON L1X 0A7For Sale
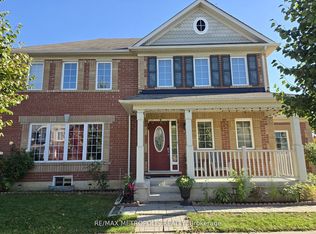 MLS ID #E13147440, RE/MAX METROPOLIS REALTY. TRREB
 - C$849,0004 bd3 ba-- sqft1054 Belcourt St, Pickering, ON L1X 0G3New Construction
 MLS ID #E13518782, LUXURY HOMES WORLD INC.. TRREB
 - C$999,0004 bd4 ba-- sqft102 Misty Hills Trl, Toronto, ON M1X 1T3For SaleMLS ID #E13622520, HOMELIFE/MIRACLE REALTY LTD. TRREB
- C$1,150,0005 bd4 ba-- sqft6 Cragg Cres, Ajax, ON L1T 0E4For SaleMLS ID #E13487378, ROYAL LEPAGE PEACELAND REALTY. TRREB
- C$799,0003 bd3 ba-- sqft70 Harwood Ave N, Ajax, ON L1T 4W4For SaleMLS ID #E13595774, HOMELIFE/MIRACLE REALTY LTD. TRREB
- C$998,8003 bd3 ba-- sqft2518 Athena Path, Pickering, ON L1X 0M4For SaleMLS ID #E13069374, RE/MAX MILLENNIUM REAL ESTATE. TRREB
- C$799,9004 bd2 ba-- sqft1764 Listowell Cres, Pickering, ON L1V 2Y3For SaleMLS ID #E13431174, CENTURY 21 INNOVATIVE REALTY INC.. TRREB
- C$795,0004 bd2 ba-- sqft79 Seminole Ave, Toronto, ON M1J 1N3For SaleMLS ID #E13633844, RE/MAX REALTRON REALTY INC.. TRREB
- C$1,268,0005 bd5 ba-- sqft18 Tangmere Cres, Markham, ON L3R 6Y9For SaleMLS ID #N13642852, HOMELIFE LANDMARK REALTY INC.. TRREB
- C$1,080,0004 bd4 ba-- sqft737 Caboto Trl, Markham, ON L3R 5W4For SaleMLS ID #N13625480, RIGHT AT HOME REALTY INC.. TRREB
- C$839,9004 bd4 ba-- sqft570 Hoover Park Dr, Whitchurch Stouffville, ON L4A 0S8For SaleMLS ID #N13648506, FIRST CLASS REALTY INC.. TRREB
- C$1,048,0005 bd2 ba-- sqft573 Marksbury Rd, Pickering, ON L1W 2S9For SaleMLS ID #E12634538, RE/MAX ACE REALTY INC.. TRREB
- C$1,390,0006 bd5 ba-- sqft22 Stammers Dr, Ajax, ON L1T 0L5For SaleMLS ID #E13595024, RE/MAX METROPOLIS REALTY. TRREB
- C$949,9006 bd3 ba-- sqft593 Radisson Ave, Oshawa, ON L1J 1X7For SaleMLS ID #E13237398, HOMELIFE SUPERSTARS REAL ESTATE LIMITED. TRREB
- C$1,228,0004 bd4 ba-- sqft53 Braith Cres, Whitchurch Stouffville, ON L4A 0B9For SaleMLS ID #N13652162, RE/MAX EXPERTS. TRREB
- C$849,0004 bd4 ba-- sqft1297 Apollo St, Oshawa, ON L1K 3E7For SaleMLS ID #E13621748, LUXURY HOMES WORLD INC.. TRREB
- C$1,199,0006 bd4 ba-- sqft35 Seward Cres, Ajax, ON L1Z 2C3For SaleMLS ID #E13424182, RARE REAL ESTATE. TRREB
- C$949,0005 bd4 ba-- sqft131 Plumrose Ptwy, Toronto, ON M1B 4B6For SaleMLS ID #E13030930, HOMELIFE/MIRACLE REALTY LTD. TRREB
