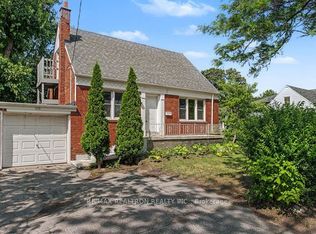
Sold under POWER OF SALE. "Sold" as is - where is. Power of Sale Opportunity - Detached brick bungalow in Bendale on a large 53.10 x 131.30 ft lot.* 3 bedrooms on main + 1 bedroom in finished walk-out basement. 2 baths, spacious rec room, and workshop area. Bungalow layout with finished lower level in established neighborhood. *Sold as-is. Power of Sale. Buyer/Buyer's agent to conduct own due diligence.*Suitable for investors, renovators, or buyers looking to secure value in a competitive market. Buyers are advised to conduct their own due diligence regarding the property and its features. A solid property in a sought-after location! MUST SEE!
For sale
C$795,000
79 Seminole Ave, Toronto, ON M1J 1N3
4beds
2baths
Single Family Residence
Built in ----
7,105 Square Feet Lot
$-- Zestimate®
C$--/sqft
C$-- HOA
What's special
Detached brick bungalowSpacious rec roomWorkshop areaBungalow layout
- 2 days |
- 38 |
- 0 |
Zillow last checked:
Listing updated:
Listed by:
RE/MAX REALTRON REALTY INC.
Source: TRREB,MLS®#: E13633844 Originating MLS®#: Toronto Regional Real Estate Board
Originating MLS®#: Toronto Regional Real Estate BoardFacts & features
Interior
Bedrooms & bathrooms
- Bedrooms: 4
- Bathrooms: 2
Primary bedroom
- Level: Main
- Dimensions: 3.61 x 3.43
Bedroom
- Level: Lower
- Dimensions: 4.39 x 4.75
Bedroom 2
- Level: Main
- Dimensions: 3.61 x 3.53
Bedroom 3
- Level: Main
- Dimensions: 2.87 x 2.72
Dining room
- Level: Main
- Dimensions: 2.67 x 3.12
Kitchen
- Level: Main
- Dimensions: 3.76 x 3.43
Laundry
- Level: Lower
- Dimensions: 4.39 x 2.21
Living room
- Level: Main
- Dimensions: 5.23 x 3.91
Recreation
- Level: Lower
- Dimensions: 4.7 x 7.06
Sunroom
- Level: Main
Workshop
- Level: Lower
- Dimensions: 4.04 x 3.43
Heating
- Forced Air, Gas
Cooling
- Central Air
Features
- None
- Basement: Finished
- Has fireplace: Yes
Interior area
- Living area range: 1100-1500 null
Property
Parking
- Total spaces: 2
- Parking features: Garage, Carport
- Has garage: Yes
- Has carport: Yes
Features
- Pool features: None
Lot
- Size: 7,105 Square Feet
Details
- Parcel number: 063550060
Construction
Type & style
- Home type: SingleFamily
- Architectural style: Bungalow
- Property subtype: Single Family Residence
Materials
- Brick
- Foundation: Unknown
- Roof: Shingle
Utilities & green energy
- Sewer: Sewer
Community & HOA
Location
- Region: Toronto
Financial & listing details
- Annual tax amount: C$4,117
- Date on market: 8/4/2026
R
RE/MAX REALTRON REALTY INC.
By pressing Contact Agent, you agree that the real estate professional identified above may call/text you about your search, which may involve use of automated means and pre-recorded/artificial voices. You don't need to consent as a condition of buying any property, goods, or services. Message/data rates may apply. You also agree to our Terms of Use. Zillow does not endorse any real estate professionals. We may share information about your recent and future site activity with your agent to help them understand what you're looking for in a home.
Price history
Price history is unavailable.
Public tax history
Tax history is unavailable.
Climate risks
Neighborhood: Bendale
Nearby schools
GreatSchools rating
No schools nearby
We couldn't find any schools near this home.
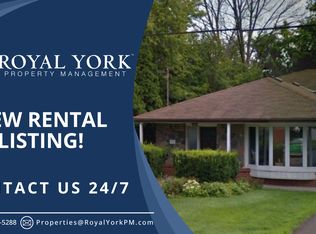
- C$--1 bd1 ba50 sqft103 Tansley Ave, Toronto, ON M1J1P4Off Market
- C$--3 bd1 ba1.4k sqft23 Glos Ave, Toronto, ON M1J1N9Off Market

- C$--3 bd1 ba800 sqft33 Mackinac Cres #2, Toronto, ON M1J1P8Off Market
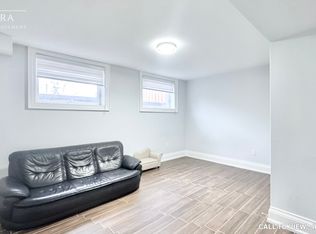
- C$---- bd1 ba400 sqft33 Mackinac Cres #3, Toronto, ON M1J1P8Off Market
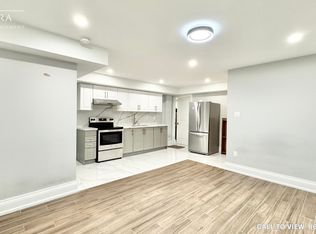
- C$--3 bd1 ba1k sqft35 Mackinac Cres #2, Toronto, ON M1J1P8Off Market
- C$---- bd1 ba450 sqft35 Mackinac Cres #3, Toronto, ON M1J1P8Off Market
- C$989,0006 bd3 ba-- sqft40 Tansley Ave, Toronto, ON M1J1P3For Sale
- C$2,8003 bd1 ba-- sqft37 Miramar Cres, Toronto, ON M1J1R3For Rent
Similar homes
- C$839,0004 bd2 ba-- sqft38 Lombardy Cres, Toronto, ON M1K 4N8For Sale
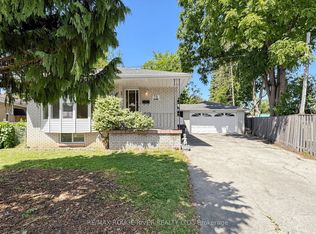 MLS ID #E13639058, RE/MAX ROUGE RIVER REALTY LTD.. TRREB
 - C$859,0004 bd2 ba-- sqft22 Jeffton Cres, Toronto, ON M1G 2R5For Sale
 MLS ID #E13634740, CENTURY 21 ATRIA REALTY INC.. TRREB
 - C$749,9004 bd3 ba-- sqft418 Midland Ave, Toronto, ON M1N 4A5For Sale
 MLS ID #E13608320, RE/MAX REALTRON REALTY INC.. TRREB
 - C$899,9994 bd2 ba-- sqft37 Adanac Dr, Toronto, ON M1M 2E5For Sale
 MLS ID #E13551914, CENTURY 21 PROPERTY ZONE REALTY INC.. TRREB
 - C$799,9004 bd2 ba-- sqft2113 Keele St, Toronto, ON M6M 3Z3For SaleMLS ID #W13637422, ROYAL LEPAGE MAXIMUM REALTY. TRREB
- C$799,0006 bd2 ba-- sqft79 Samson Cres, Toronto, ON M1G 1N2For SaleMLS ID #E13480952, ROYAL LEPAGE CERTIFIED REALTY. TRREB
- C$899,0004 bd4 ba-- sqft8 Lansbury Dr, Toronto, ON M1V 3H6For SaleMLS ID #E13623468, HOMELIFE/MIRACLE REALTY LTD. TRREB
- C$848,0004 bd2 ba-- sqft209 Apache Trl, Toronto, ON M2H 2J3For SaleMLS ID #C13613680, RE/MAX ALL-STARS REALTY INC.. TRREB
- C$819,9004 bd3 ba-- sqft220 John Tabor Trl, Toronto, ON M1B 2R4For SaleMLS ID #E13580532, EXPRESS REALTY INC.. TRREB
- C$919,9004 bd2 ba-- sqft38 Fenwood Hts, Toronto, ON M1M 2V8For SaleMLS ID #E13495866, SUTTON GROUP-ADMIRAL REALTY INC.. TRREB
- C$899,9005 bd3 ba-- sqft9 Minos Cres, Toronto, ON M1G 3P8For SaleMLS ID #E13596164, CENTURY 21 TITANS REALTY INC.. TRREB
- C$849,9003 bd2 ba-- sqft511 Northcliffe Blvd, Toronto, ON M6E 3L4For SaleMLS ID #C13640266, RE/MAX HALLMARK REALTY LTD.. TRREB
- C$998,0003 bd2 ba-- sqft57 Lynch Rd, Toronto, ON M2J 2V6For SaleMLS ID #C13630784, CENTRAL COMMERCIAL. TRREB
- C$799,0003 bd2 ba-- sqft41 Madelaine Ave, Toronto, ON M1L 2X6For SaleMLS ID #E13513382, T-ONE GROUP REALTY INC.,. TRREB
- C$899,8884 bd3 ba-- sqft41A N Edgely Ave, Toronto, ON M1K 1T5For SaleMLS ID #E13170778, REMAX YOUR COMMUNITY REALTY. TRREB
- C$799,0006 bd4 ba-- sqft2 Robinson St, Markham, ON L3P 1N4For SaleMLS ID #N13583494, CENTURY 21 KING`S QUAY REAL ESTATE INC.. TRREB
- C$725,0005 bd3 ba-- sqft750 Jane St, Toronto, ON M6N 4B2For SaleMLS ID #W13628860, CENTURY 21 PEOPLE`S CHOICE REALTY INC.. TRREB
- C$929,9003 bd2 ba-- sqft151 Lanyard Rd, Toronto, ON M9M 1Z3For SaleMLS ID #W13643238, SUTTON GROUP OLD MILL REALTY INC.. TRREB
- C$1,089,0005 bd4 ba-- sqft38 Deerfield Rd, Toronto, ON M1K 4X1For SaleMLS ID #E13154222, CENTURY 21 INNOVATIVE REALTY INC.. TRREB
- C$699,9994 bd2 ba-- sqft505 Colborne St E, Whitby, ON L1N 1W6For SaleMLS ID #E13634798, RE/MAX REALTRON REALTY INC.. TRREB
