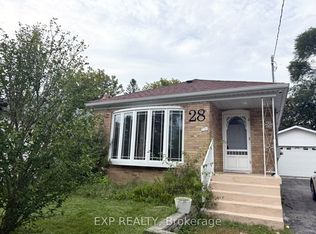
Exceptional Detached Bungalow on a Premium 42 x 125 Ft Lot! This home offers outstanding versatility for families, investors, and mutli-generational living. The main-level features hardwood flooring throughout, 3 spacious bedrooms, 3 bathrooms, and a bright eat-in kitchen with granite countertops, stainless steel appliances, a gas stove, and a large bay window that fills the space with natural lights. The fully finished basement with a seperate entrance is perfectly designed for extended family or income potential, featuring 3 additional bedrooms, 2 bathrooms, and a full kitchen-an excellent opportunity for rental income or an in-law suite. Enjoy a private, oversized lot in a sought-after, familt-friendly neighbourhood close to schools, Thompson Park, walking and biking trails, TTC, Scarborough Health Network, shopping, restaurants, and everyday amenities, with convenient access to major commuter routes. A fantastic opportunity to own a spacious bungalow with income potential on a premium lot in a prime location!
For sale
C$989,000
40 Tansley Ave, Toronto, ON M1J 1P3
6beds
3baths
Single Family Residence
Built in ----
5,312 Square Feet Lot
$-- Zestimate®
C$--/sqft
C$-- HOA
What's special
Hardwood flooring throughoutBright eat-in kitchenGranite countertopsStainless steel appliancesGas stovePrivate oversized lot
- 93 days
- 11
- 2
Zillow last checked:
Listing updated:
Listed by:
SUTTON GROUP OLD MILL REALTY INC.
Source: TRREB,MLS®#: E13557272 Originating MLS®#: Toronto Regional Real Estate Board
Originating MLS®#: Toronto Regional Real Estate BoardFacts & features
Interior
Bedrooms & bathrooms
- Bedrooms: 6
- Bathrooms: 3
Primary bedroom
- Level: Ground
- Dimensions: 3.66 x 3.35
Bedroom 2
- Level: Ground
- Dimensions: 3.25 x 2.8
Bedroom 3
- Level: Ground
- Dimensions: 2.8 x 2.75
Dining room
- Level: Ground
- Dimensions: 7.01 x 3.4
Kitchen
- Level: Ground
- Dimensions: 3.1 x 2.8
Living room
- Level: Ground
- Dimensions: 7.01 x 3.4
Heating
- Forced Air, Gas
Cooling
- Central Air
Features
- Flooring: Carpet Free
- Basement: Apartment,Separate Entrance
- Has fireplace: No
Interior area
- Living area range: 1100-1500 null
Property
Parking
- Total spaces: 8
- Parking features: Private
Features
- Pool features: None
Lot
- Size: 5,312 Square Feet
Details
- Parcel number: 063560040
Construction
Type & style
- Home type: SingleFamily
- Architectural style: Bungalow
- Property subtype: Single Family Residence
Materials
- Brick
- Foundation: Concrete
- Roof: Asphalt Shingle
Utilities & green energy
- Sewer: Sewer
Community & HOA
Location
- Region: Toronto
Financial & listing details
- Annual tax amount: C$4,261
- Date on market: 7/13/2026
Price history
Price history is unavailable.
Public tax history
Tax history is unavailable.
Climate risks
Neighborhood: Bendale
Nearby schools
GreatSchools rating
No schools nearby
We couldn't find any schools near this home.

Similar homes
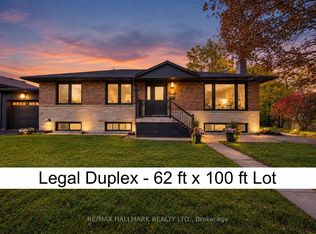
- C$999,8886 bd3 ba-- sqft104 Benshire Dr, Toronto, ON M1H 1M5For Sale
 MLS ID #E14032978, RE/MAX HALLMARK REALTY LTD.. TRREB
 - C$999,9005 bd3 ba-- sqft10 Anticosti Dr, Toronto, ON M1J 1V5For Sale
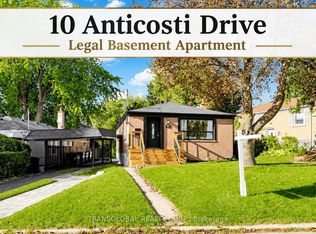 MLS ID #E13826032, TRANSGLOBAL REALTY CORP.. TRREB
 - C$969,0004 bd2 ba-- sqft100 Perivale Cres, Toronto, ON M1J 2C3For Sale
 MLS ID #E14033528, RIGHT AT HOME REALTY INC.. TRREB
 - C$999,9007 bd4 ba-- sqft45 Barrymore Rd, Toronto, ON M1J 1W4For Sale
 MLS ID #E13591010, RE/MAX COMMUNITY REALTY INC.. TRREB
