Welcome to 660 Dunn Crescent, a beautifully upgraded 4+1 bedroom, 4-bathroom family home tucked away on a quiet cul-de-sac in the highly sought-after Rosebank waterfront community. With nearly $300,000 in renovations completed over the past five years, this exceptional residence offers the perfect blend of luxury, comfort, and modern family living. Filled with natural light, the thoughtfully designed layout features spacious principal rooms and elegant finishes throughout. At the heart of the home is a stunning chef-inspired kitchen with an oversized center island, ample workspace, and beautiful views of the backyard-perfect for entertaining or everyday family life. The second level offers four generously sized bedrooms, including a spacious primary retreat complete with a walk-in closet and private ensuite. The finished lower level provides exceptional versatility with an oversized recreation/games room, prewired surround sound system, a dedicated home office that can easily serve as a fifth bedroom, and a spa-inspired bathroom featuring a luxury steam shower, body jets, and ambient LED lighting. Step outside to your own private backyard oasis, designed for relaxation and entertaining, complete with a pool and resort-like atmosphere that feels like a cottage getaway. An inviting front patio, double-car garage, and abundant storage add to the home's outstanding functionality. Ideally located just minutes from the waterfront, beaches, conservation trails, parks, and year-round outdoor recreation, Rosebank is one of Durham Region's most desirable family-friendly neighborhoods. Enjoy quick access to Highway 401, two GO Stations, top-rated schools, shopping, and downtown Toronto in under 30 minutes. A rare opportunity to own a truly move-in-ready home in an established lakeside community-where luxury, lifestyle, and location come together perfectly.
For sale
C$1,225,000
660 Dunn Cres, Pickering, ON L1W 3T3
5beds
4baths
Single Family Residence
Built in ----
5,651 Square Feet Lot
$-- Zestimate®
C$--/sqft
C$-- HOA
What's special
Filled with natural lightThoughtfully designed layoutSpacious principal roomsElegant finishes throughoutStunning chef-inspired kitchenOversized center islandAmple workspace
- 22 days |
- 169 |
- 9 |
Zillow last checked:
Listing updated:
Listed by:
Royal LePage Our Neighbourhood Realty
Source: TRREB,MLS®#: E13459922 Originating MLS®#: Central Lakes Association of REALTORS
Originating MLS®#: Central Lakes Association of REALTORSFacts & features
Interior
Bedrooms & bathrooms
- Bedrooms: 5
- Bathrooms: 4
Heating
- Forced Air, Gas
Cooling
- Central Air
Features
- Central Vacuum, In-Law Capability, Storage, Workbench
- Flooring: Carpet Free
- Basement: Finished
- Has fireplace: Yes
- Fireplace features: Natural Gas
Interior area
- Living area range: 2000-2500 null
Video & virtual tour
Property
Parking
- Total spaces: 6
- Parking features: Private Double, Garage Door Opener
- Has garage: Yes
Features
- Stories: 2
- Has private pool: Yes
- Pool features: In Ground
- On waterfront: Yes
- Waterfront features: WaterfrontCommunity, Lake
Lot
- Size: 5,651 Square Feet
- Features: Cul de Sac/Dead End, Fenced Yard, Irregular Lot
Details
- Additional structures: Gazebo, Storage
- Parcel number: 263110303
Construction
Type & style
- Home type: SingleFamily
- Property subtype: Single Family Residence
Materials
- Brick, Other
- Foundation: Poured Concrete
- Roof: Shingle
Utilities & green energy
- Sewer: Sewer
Community & HOA
Location
- Region: Pickering
Financial & listing details
- Annual tax amount: C$7,639
- Date on market: 6/18/2026
Royal LePage Our Neighbourhood Realty
Royal LePage Our Neighbourhood Realty
By pressing Contact Agent, you agree that the real estate professional identified above may call/text you about your search, which may involve use of automated means and pre-recorded/artificial voices. You don't need to consent as a condition of buying any property, goods, or services. Message/data rates may apply. You also agree to our Terms of Use. Zillow does not endorse any real estate professionals. We may share information about your recent and future site activity with your agent to help them understand what you're looking for in a home.
Price history
Price history is unavailable.
Public tax history
Tax history is unavailable.
Climate risks
Neighborhood: Rosebank
Nearby schools
GreatSchools rating
No schools nearby
We couldn't find any schools near this home.
- C$2,1002 bd1 ba-- sqft520 Gillmoss Rd #BASEMENT, Pickering, ON L1W3J4For Rent

- C$1,925,0005 bd5 ba-- sqft363 Rosebank Rd, Pickering, ON L1W2N3For Sale
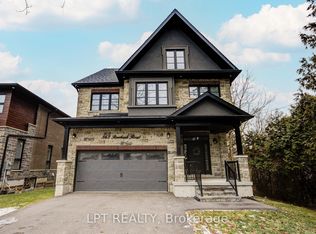
- C$1,199,0003 bd3 ba-- sqft361 Dyson Rd, Pickering, ON L1W2N2For Sale

- C$1,8002 bd1 ba-- sqft665 Cowan Cir, Pickering, ON L1W3K6For Rent

- C$1,799,9004 bd5 ba-- sqft467 Oakwood Dr, Pickering, ON L1W2M8For Sale
- C$1,688,0005 bd5 ba-- sqft593 Maitland Dr, Pickering, ON L1W3T6For Sale
- C$2,368,0004 bd5 ba-- sqft465 Rougemount Dr, Pickering, ON L1W2B8For Sale
- C$1,899,0005 bd4 ba-- sqft322 Dyson Rd, Pickering, ON L1W2M9For Sale
Similar homes
- C$1,098,0003 bd2 ba-- sqft522 Sheppard Ave, Pickering, ON L1V 1E8For Sale
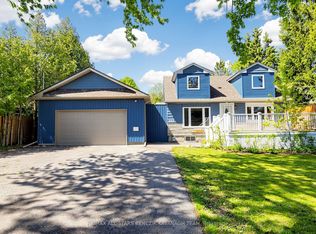 MLS ID #E13477614, RE/MAX ALL-STARS BENCZIK KAVANAGH TEAM. TRREB
 - C$989,0005 bd4 ba-- sqft2120 Erin Gate Blvd, Pickering, ON L1X 2V3For Sale
 MLS ID #E13528018, HARVEY KALLES REAL ESTATE LTD.. TRREB
 - C$999,8005 bd4 ba-- sqft1209 Gloucester Sq, Pickering, ON L1V 3P7For Sale
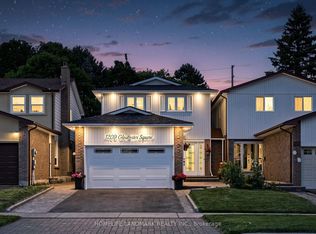 MLS ID #E13513368, HOMELIFE LANDMARK REALTY INC.. TRREB
 - C$1,150,0006 bd4 ba-- sqft22 Cragg Cres, Ajax, ON L1T 0E4For Sale
 MLS ID #E13550156, RE/MAX HALLMARK FIRST GROUP REALTY LTD.. TRREB
 - C$1,149,0004 bd2 ba-- sqft44 Fareham Cres, Toronto, ON M1E 1J9For SaleMLS ID #E13526006, CHESTNUT PARK REAL ESTATE LIMITED. TRREB
- C$898,8884 bd4 ba-- sqft1713 Minstrel Mnr, Pickering, ON L1V 3S1For SaleMLS ID #E13511196, ROYAL HERITAGE REALTY LTD.. TRREB
- C$1,265,0003 bd2 ba-- sqft58 Ravine Park Cres, Toronto, ON M1C 2M4For SaleMLS ID #E13229184, REMAX CONNECT REALTY. TRREB
- C$1,299,0004 bd4 ba-- sqft75 Pringle Ave, Markham, ON L3P 2P5For SaleMLS ID #N13546624, RE/MAX REALTRON REALTY INC.. TRREB
- C$1,328,0004 bd4 ba-- sqft7 Chapais Cres, Toronto, ON M1C 2C3For SaleMLS ID #E13053754, HOMELIFE/MIRACLE REALTY LTD. TRREB
- C$1,199,0004 bd2 ba-- sqft35 Royal Orchard Blvd, Markham, ON L3T 3C4For SaleMLS ID #N13547068, HOMELIFE LANDMARK RH REALTY. TRREB
- C$999,9994 bd4 ba-- sqft923 Redbird Cres, Pickering, ON L1V 5K8For SaleMLS ID #E13207662, CENTURY 21 LEADING EDGE REALTY INC.. TRREB
- C$859,9004 bd2 ba-- sqft861 Boxworth Pl, Pickering, ON L1W 2K9For SaleMLS ID #E13480826, RE/MAX HALLMARK FIRST GROUP REALTY LTD.. TRREB
- C$1,100,0005 bd3 ba-- sqft15 Sallis Dr, Ajax, ON L1S 6Y9For SaleMLS ID #E13511140, RE/MAX HALLMARK FIRST GROUP REALTY LTD.. TRREB
- C$1,199,9005 bd4 ba-- sqft390 Whitby Shores Greenway, Whitby, ON L1N 9R5For SaleMLS ID #E13445706, CENTURY 21 LEADING EDGE REALTY INC.. TRREB
- C$1,149,9004 bd4 ba-- sqft126 Old Colony Dr, Whitby, ON L1R 2A5For SaleMLS ID #E13537834, RE/MAX REALTRON REALTY INC.. TRREB
- C$1,199,0003 bd2 ba-- sqft46 Plateau Cres, Toronto, ON M3C 1M8For SaleMLS ID #C13548076, ROYAL LEPAGE SIGNATURE REALTY. TRREB
- C$1,225,0005 bd4 ba-- sqft128 Marica Ave, Oshawa, ON L1G 3G8For SaleMLS ID #E13447746, CENTURY 21 LEADING EDGE REALTY INC.. TRREB
- C$1,218,0004 bd4 ba-- sqft27 Bedle Ave, Toronto, ON M2H 1K7For SaleMLS ID #C13471056, HOMELIFE/BAYVIEW REALTY INC.. TRREB
- C$1,278,0005 bd4 ba-- sqft200 Castle Rock Dr, Richmond Hill, ON L4C 5H7For SaleMLS ID #N13529814, KELLER WILLIAMS EMPOWERED REALTY. TRREB
- C$1,195,0004 bd2 ba-- sqft30 Sir Caradoc Pl, Markham, ON L3P 2X6For SaleMLS ID #N13466954, RE/MAX ALL-STARS BENCZIK KAVANAGH TEAM. TRREB
Nearby cities
Nearby neighborhoods
Nearby zip codes
Other Pickering Topics
