Welcome to this beautiful family home, perfectly situated on a desirable cul-de-sac in the quiet, family-friendly neighbourhood of Amberlea. Designed with everyday living and entertaining in mind, the kitchen truly is the heart of the home. A generous centre island invites family and friends to gather, while the open-concept layout seamlessly connects the kitchen to the living and dining areas, creating a warm and cohesive space. Step outside to the spacious deck, extending your living space outdoors and providing the perfect setting for summer dining, entertaining, or simply relaxing in the backyard. With three spacious bedrooms and four bathrooms, this home offers plenty of room for a growing family. Location truly is everything. Enjoy quick access to Highways 401 and 407, the Pickering GO Station, excellent schools, beautiful parks, shopping, restaurants, and a wide range of everyday amenities-all just minutes from your doorstep. Lovingly maintained and thoughtfully updated, this exceptional home presents a wonderful opportunity to put down roots in one of Pickering's most sought-after communities. Simply move in and start your next chapter.
For sale
C$898,888
1713 Minstrel Mnr, Pickering, ON L1V 3S1
4beds
4baths
Single Family Residence
Built in ----
3,402 Square Feet Lot
$-- Zestimate®
C$--/sqft
C$-- HOA
What's special
Desirable cul-de-sacGenerous centre islandOpen-concept layoutWarm and cohesive spaceSpacious deckThree spacious bedroomsFour bathrooms
- 12 days |
- 39 |
- 5 |
Zillow last checked:
Listing updated:
Listed by:
ROYAL HERITAGE REALTY LTD.
Source: TRREB,MLS®#: E13511196 Originating MLS®#: Toronto Regional Real Estate Board
Originating MLS®#: Toronto Regional Real Estate BoardFacts & features
Interior
Bedrooms & bathrooms
- Bedrooms: 4
- Bathrooms: 4
Primary bedroom
- Level: Second
- Dimensions: 6 x 3.3
Bedroom 2
- Level: Second
- Dimensions: 3.6 x 3.3
Bedroom 3
- Level: Second
- Dimensions: 3.1 x 2.9
Bedroom 4
- Level: Basement
- Dimensions: 3.5 x 3
Dining room
- Level: Main
- Dimensions: 8 x 3.35
Kitchen
- Level: Main
- Dimensions: 8.1 x 4
Living room
- Level: Main
- Dimensions: 8 x 3.35
Recreation
- Level: Basement
- Dimensions: 6.2 x 5.1
Heating
- Forced Air, Gas
Cooling
- Central Air
Features
- Other
- Basement: Finished
- Has fireplace: No
Interior area
- Living area range: 1500-2000 null
Video & virtual tour
Property
Parking
- Total spaces: 5
- Parking features: Garage
- Has garage: Yes
Features
- Stories: 2
- Pool features: None
Lot
- Size: 3,402 Square Feet
- Features: Cul de Sac/Dead End, Fenced Yard, School, Public Transit, Pie Shaped Lot
Details
- Parcel number: 263530223
Construction
Type & style
- Home type: SingleFamily
- Property subtype: Single Family Residence
Materials
- Brick
- Foundation: Poured Concrete
- Roof: Asphalt Shingle
Utilities & green energy
- Sewer: Sewer
Community & HOA
Location
- Region: Pickering
Financial & listing details
- Annual tax amount: C$6,445
- Date on market: 7/2/2026
ROYAL HERITAGE REALTY LTD.
ROYAL HERITAGE REALTY LTD.
By pressing Contact Agent, you agree that the real estate professional identified above may call/text you about your search, which may involve use of automated means and pre-recorded/artificial voices. You don't need to consent as a condition of buying any property, goods, or services. Message/data rates may apply. You also agree to our Terms of Use. Zillow does not endorse any real estate professionals. We may share information about your recent and future site activity with your agent to help them understand what you're looking for in a home.
Price history
Price history is unavailable.
Public tax history
Tax history is unavailable.
Climate risks
Neighborhood: Amberlea
Nearby schools
GreatSchools rating
No schools nearby
We couldn't find any schools near this home.
- C$849,0003 bd4 ba-- sqft759 Cobblers Ct, Pickering, ON L1V3S2For Sale
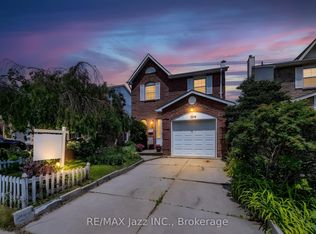
- C$1,399,0006 bd7 ba-- sqft1703 Shadybrook Dr, Pickering, ON L1V3A3For Sale

- C$999,0005 bd4 ba-- sqft1858 Shadybrook Dr, Pickering, ON L1V3A8For Sale
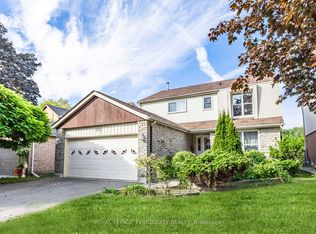
- C$1,999,9996 bd7 ba-- sqft832 Sheppard Ave, Pickering, ON L1V1G5For Sale

- C$2,4953 bd1 ba-- sqft791 Sheppard Ave, Pickering, ON L1V1G4For Sale
- C$--3 bd2 ba1.7k sqft735 Sheppard Ave #68, Pickering, ON L1V7K5Off Market
- C$779,0003 bd3 ba-- sqft735 Sheppard Ave #33, Pickering, ON L1V7K5For Sale
- C$1,449,0006 bd5 ba-- sqft1813 Spruce Hill Rd, Pickering, ON L1V1S5For Sale
Similar homes
- C$859,9004 bd2 ba-- sqft861 Boxworth Pl, Pickering, ON L1W 2K9For Sale
 MLS ID #E13480826, RE/MAX HALLMARK FIRST GROUP REALTY LTD.. TRREB
 - C$999,0005 bd4 ba-- sqft1858 Shadybrook Dr, Pickering, ON L1V 3A8For SaleMLS ID #E13129468, ROYAL LEPAGE TERREQUITY REALTY. TRREB
- C$999,8005 bd4 ba-- sqft1209 Gloucester Sq, Pickering, ON L1V 3P7For Sale
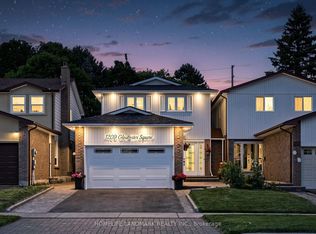 MLS ID #E13513368, HOMELIFE LANDMARK REALTY INC.. TRREB
 - C$849,9004 bd3 ba-- sqft1980 Faylee Cres, Pickering, ON L1V 2V6For Sale
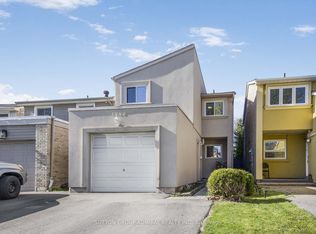 MLS ID #E13115824, SUTTON GROUP-ADMIRAL REALTY INC.. TRREB
 - C$1,098,0003 bd2 ba-- sqft522 Sheppard Ave, Pickering, ON L1V 1E8For SaleMLS ID #E13477614, RE/MAX ALL-STARS BENCZIK KAVANAGH TEAM. TRREB
- C$879,9004 bd4 ba-- sqft2052 Blue Ridge Cres, Pickering, ON L1X 2N5For SaleMLS ID #E13489304, CENTURY 21 PERCY FULTON LTD.. TRREB
- C$899,9004 bd3 ba-- sqft79 Meighen Ave, Toronto, ON M4B 2H4For SaleMLS ID #E13560126, ROYAL LEPAGE SIGNATURE REALTY. TRREB
- C$859,0004 bd2 ba-- sqft6 Dorling Ave, Ajax, ON L1S 2Z5For SaleMLS ID #E13467302, RE/MAX REALTRON REALTY INC.. TRREB
- C$899,9005 bd4 ba-- sqft29 Becca Hall Trl, Toronto, ON M1V 2T7For SaleMLS ID #E13511532, Royal LePage Our Neighbourhood Realty. TRREB
- C$868,0004 bd2 ba-- sqft54 Ashridge Dr, Toronto, ON M1V 1P2For SaleMLS ID #E13497634, NU STREAM REALTY (TORONTO) INC.. TRREB
- C$919,0003 bd2 ba-- sqft89 Dreyer Dr, Ajax, ON L1S 1J3For SaleMLS ID #E13444668, ROYAL LEPAGE TERREQUITY REALTY. TRREB
- C$992,0004 bd3 ba-- sqft70 Halfmoon Sq, Toronto, ON M1C 3V3For SaleMLS ID #E13448782, RE/MAX CROSSROADS REALTY INC.. TRREB
- C$749,0003 bd2 ba-- sqft29 Kipling Cres, Ajax, ON L1S 5A7For SaleMLS ID #E13527916, RE/MAX ULTIMATE REALTY INC.. TRREB
- C$879,9994 bd3 ba-- sqft20 Old Colony Dr, Whitby, ON L1R 2A3For SaleMLS ID #E13512026, CENTURY 21 HERITAGE GROUP LTD.. TRREB
- C$955,0005 bd4 ba-- sqft16 Armitage Cres, Ajax, ON L1T 4G6For SaleMLS ID #E13485592, CENTURY 21 PROPERTY ZONE REALTY INC.. TRREB
- C$929,0003 bd4 ba-- sqft150 Angus Dr, Ajax, ON L1S 5G8For SaleMLS ID #E13434384, RE/MAX HALLMARK FIRST GROUP REALTY LTD.. TRREB
- C$829,0003 bd2 ba-- sqft122 Bryant Rd, Ajax, ON L1S 2Y8For SaleMLS ID #E13496136, RE/MAX COMMUNITY REALTY INC.. TRREB
- C$1,089,0004 bd3 ba-- sqft40 Southwell Ave, Whitby, ON L1P 1N4For SaleMLS ID #E13557976, CENTURY 21 PERCY FULTON LTD.. TRREB
- C$1,075,0004 bd3 ba-- sqft5 Haskell Ave, Ajax, ON L1T 4Y9For SaleMLS ID #E13534136, CENTURY 21 LEADING EDGE REALTY INC.. TRREB
- C$899,9004 bd4 ba-- sqft6 Ribblesdale Dr, Whitby, ON L1N 6K6For SaleMLS ID #E13463796, RE/MAX ROUGE RIVER REALTY LTD.. TRREB
