A rare opportunity in Pickering's highly sought-after Woodlands community to own an expansive 75' x 180' ft lot surrounded by custom-built homes. Whether you choose to move in, renovate, or design and build your dream luxury residence, this property offers exceptional potential in one of Pickering's most desirable communities. The updated interior offers a bright open-concept living and dining area with a walk-out to the backyard deck, creating a natural indoor-outdoor connection, along with a renovated kitchen featuring stainless steel appliances and a functional layout for everyday living and entertaining. The home also includes a private second-level primary retreat with a cozy sitting area, a flexible main-floor second bedroom, and a finished basement with separate entrance complete with a kitchenette, third bedroom, 4-piece bathroom, and additional living space suitable for extended family or in-law potential. A standout feature is the impressive 900sqft garage, with 11' ceilings, a dedicated 200-amp electrical panel, and EV charger, ideal for hobbyists or additional workspace. Enjoy a private backyard setting with mature trees and multiple outdoor entertaining areas, all while being conveniently located close to Highway 401, transit, top schools, parks, The Rouge conservation areas, shopping, restaurants, and everyday amenities.
For sale
C$1,098,000
522 Sheppard Ave, Pickering, ON L1V 1E8
3beds
2baths
Single Family Residence
Built in ----
0.31 Acres Lot
$-- Zestimate®
C$--/sqft
C$-- HOA
What's special
- 21 days |
- 31 |
- 2 |
Zillow last checked:
Listing updated:
Listed by:
RE/MAX ALL-STARS BENCZIK KAVANAGH TEAM
Source: TRREB,MLS®#: E13477614 Originating MLS®#: Toronto Regional Real Estate Board
Originating MLS®#: Toronto Regional Real Estate BoardFacts & features
Interior
Bedrooms & bathrooms
- Bedrooms: 3
- Bathrooms: 2
Primary bedroom
- Level: Second
- Dimensions: 5.23 x 4.96
Bedroom
- Level: Basement
- Dimensions: 6.17 x 3.21
Bedroom 2
- Level: Second
- Dimensions: 3.12 x 2.57
Breakfast
- Level: Basement
- Dimensions: 2.6 x 1.85
Dining room
- Level: Main
- Dimensions: 3.45 x 3.12
Kitchen
- Level: Basement
- Dimensions: 2.15 x 1.83
Kitchen
- Level: Main
- Dimensions: 3.65 x 3.57
Living room
- Level: Main
- Dimensions: 5.25 x 3.59
Other
- Level: Second
- Dimensions: 5.23 x 3.94
Heating
- Forced Air, Gas
Cooling
- Central Air
Features
- None
- Basement: Finished
- Has fireplace: Yes
Interior area
- Living area range: 1100-1500 null
Video & virtual tour
Property
Parking
- Total spaces: 6
- Parking features: Garage
- Has garage: Yes
Features
- Stories: 2
- Pool features: None
Lot
- Size: 0.31 Acres
- Features: Fenced Yard, Rec./Commun.Centre, Public Transit, School
Details
- Parcel number: 263640294
Construction
Type & style
- Home type: SingleFamily
- Property subtype: Single Family Residence
Materials
- Vinyl Siding, Stone
- Foundation: Poured Concrete
- Roof: Asphalt Shingle
Utilities & green energy
- Sewer: Sewer
Community & HOA
Location
- Region: Pickering
Financial & listing details
- Annual tax amount: C$6,699
- Date on market: 6/23/2026
RE/MAX ALL-STARS BENCZIK KAVANAGH TEAM
RE/MAX ALL-STARS BENCZIK KAVANAGH TEAM
By pressing Contact Agent, you agree that the real estate professional identified above may call/text you about your search, which may involve use of automated means and pre-recorded/artificial voices. You don't need to consent as a condition of buying any property, goods, or services. Message/data rates may apply. You also agree to our Terms of Use. Zillow does not endorse any real estate professionals. We may share information about your recent and future site activity with your agent to help them understand what you're looking for in a home.
Price history
Price history is unavailable.
Public tax history
Tax history is unavailable.
Climate risks
Neighborhood: Woodlands
Nearby schools
GreatSchools rating
No schools nearby
We couldn't find any schools near this home.
- C$2,288,0004 bd4 ba-- sqft1488 Rosebank Rd, Pickering, ON L1V1P4For Sale

- C$2,2003 bd1 ba-- sqft579 Sheppard Ave, Pickering, ON L1V1G1For Rent
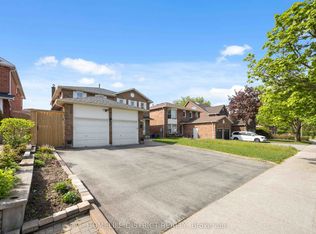
- C$--3 bd1 ba1k sqft519 Sundown Cres #2, Pickering, ON L1V6A8Off Market
- C$--3 bd4 ba1.5k sqft1642 Autumn Cres, Pickering, ON L1V6X6Off Market
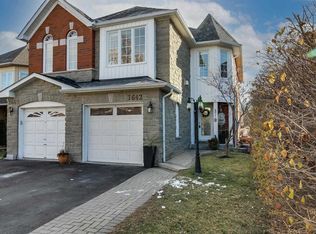
- C$1,4502 bd1 ba-- sqft532B Lightfoot Pl, Pickering, ON L1V5Z7For Rent
- C$1,699,0006 bd5 ba-- sqft1482 Old Forest Rd, Pickering, ON L1V1N9For Sale
- C$2,5003 bd2 ba-- sqft609 Amberwood Cres #BASEMENT, Pickering, ON L1V3Y6For Rent
- C$--1 bd1 ba950 sqft535 Lightfoot Pl BASEMENT 1, Pickering, ON L1V5Z8Off Market
Similar homes
- C$999,0004 bd4 ba-- sqft660 Foxwood Trl, Pickering, ON L1V 3X8For Sale
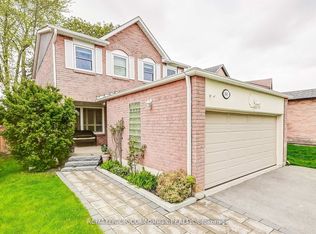 MLS ID #E13550420, REMAX YOUR COMMUNITY REALTY. TRREB
 - C$999,0005 bd4 ba-- sqft1858 Shadybrook Dr, Pickering, ON L1V 3A8For Sale
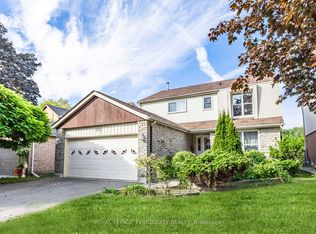 MLS ID #E13129468, ROYAL LEPAGE TERREQUITY REALTY. TRREB
 - C$999,8005 bd4 ba-- sqft1209 Gloucester Sq, Pickering, ON L1V 3P7For Sale
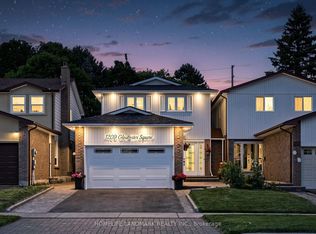 MLS ID #E13513368, HOMELIFE LANDMARK REALTY INC.. TRREB
 - C$1,100,0004 bd3 ba-- sqft60 Spiers Cres, Ajax, ON L1S 6Y6For Sale
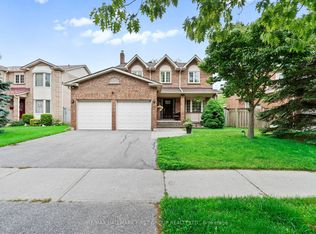 MLS ID #E13531408, RE/MAX HALLMARK FIRST GROUP REALTY LTD.. TRREB
 - C$999,9994 bd4 ba-- sqft923 Redbird Cres, Pickering, ON L1V 5K8For SaleCentury 21 Canada
- C$859,9004 bd2 ba-- sqft861 Boxworth Pl, Pickering, ON L1W 2K9For SaleMLS ID #E13480826, RE/MAX HALLMARK FIRST GROUP REALTY LTD.. TRREB
- C$1,050,0003 bd2 ba-- sqft19 Scarboro Cres, Toronto, ON M1M 2J3For SaleMLS ID #E13545076, CENTURY 21 LEADING EDGE REALTY INC.. TRREB
- C$1,170,0003 bd2 ba-- sqft20 Jasmine Cres, Whitchurch Stouffville, ON L4A 3H4For SaleMLS ID #N13560632, RE/MAX HALLMARK REALTY LTD.. TRREB
- C$1,099,0003 bd2 ba-- sqft4 Kimbourne Ave, Toronto, ON M4J 4J2For SaleMLS ID #E13546408, ROYAL LEPAGE SIGNATURE REALTY. TRREB
- C$989,9003 bd2 ba-- sqft6 Lewin Cres, Ajax, ON L1S 3A3For SaleMLS ID #E13461324, SUTTON GROUP-HERITAGE REALTY INC.. TRREB
- C$988,8003 bd4 ba-- sqft78 Rideau Dr, Richmond Hill, ON L4B 4P1For SaleMLS ID #N13546516, ROYAL LEPAGE SIGNATURE REALTY. TRREB
- C$1,099,9003 bd2 ba-- sqft38 Lingarde Dr, Toronto, ON M1R 1X6For SaleMLS ID #E13181534, ROYAL LEPAGE SIGNATURE REALTY. TRREB
- C$1,299,0004 bd4 ba-- sqft75 Pringle Ave, Markham, ON L3P 2P5For SaleMLS ID #N13546624, RE/MAX REALTRON REALTY INC.. TRREB
- C$1,099,0006 bd5 ba-- sqft1296 Ravencliffe Ct, Oshawa, ON L1K 2Y3For SaleMLS ID #E13541582, Royal LePage Our Neighbourhood Realty. TRREB
- C$919,0003 bd2 ba-- sqft89 Dreyer Dr, Ajax, ON L1S 1J3For SaleMLS ID #E13444668, ROYAL LEPAGE TERREQUITY REALTY. TRREB
- C$968,0005 bd3 ba-- sqft51 Baybrook Cres, Toronto, ON M1H 2R7For SaleMLS ID #E13516902, BENCHMARK SIGNATURE REALTY INC.. TRREB
- C$1,195,0004 bd2 ba-- sqft30 Sir Caradoc Pl, Markham, ON L3P 2X6For SaleMLS ID #N13466954, RE/MAX ALL-STARS BENCZIK KAVANAGH TEAM. TRREB
- C$859,9004 bd3 ba-- sqft6 Gilmour Dr, Ajax, ON L1S 5J8For SaleMLS ID #E13538916, Royal Service Real Estate Inc.. TRREB
- C$749,0003 bd2 ba-- sqft29 Kipling Cres, Ajax, ON L1S 5A7For SaleMLS ID #E13527916, RE/MAX ULTIMATE REALTY INC.. TRREB
- C$739,0004 bd2 ba-- sqft29 Orton Park Rd, Toronto, ON M1G 3G2For SaleMLS ID #E13550614, RE/MAX CROSSROADS REALTY INC.. TRREB
