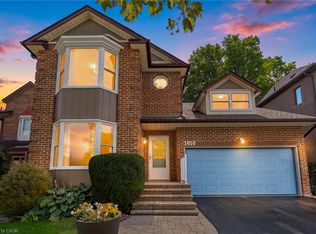
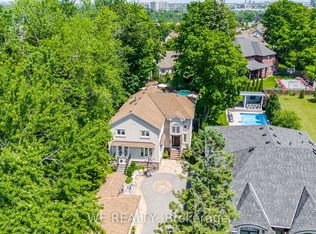
Stunning 2,918 Sq. Ft. John Boddy Home Located In The Highly Sought-after Fairport/glenganna Community. Nestled In One Of Pickering's Most Family-friendly Neighbourhoods And Within The Prestigious William Dunbar School District, This Spacious Family Home Features Large Principal Rooms, A Modern Eat-in Kitchen With Quartz Countertops, Stainless Steel Appliances, Hardwood Flooring Throughout, And Four Updated Bathrooms. Offering 5+3 Generously Sized Bedrooms, The Professionally Finished Open-concept Basement Features A Cozy Gas Fireplace, Family Room, Dining Area, And Breakfast Area-perfect For Extended Family Or Entertaining. Step Outside To Your Private Backyard Oasis Featuring A Heated Inground Saltwater Pool, Interlock Patio, And Expansive Deck-ideal For Relaxing Or Hosting Family And Friends. Enjoy Walking Distance To Top-rated Schools, Parks, Walking Trails, Recreation Centres, Shopping, Restaurants, And Public Transit. This Exceptional Location Offers The Perfect Balance Of Convenience, Lifestyle, And Community.
For sale
C$1,399,000
1580 Heathside Cres, Pickering, ON L1V 5W9
8beds
4baths
Single Family Residence
Built in ----
4,606 Square Feet Lot
$-- Zestimate®
C$--/sqft
C$-- HOA
What's special
- 99 days
- 10
- 1
Zillow last checked:
Listing updated:
Listed by:
HOMELIFE/FUTURE REALTY INC.
Source: TRREB,MLS®#: E13546688 Originating MLS®#: Toronto Regional Real Estate Board
Originating MLS®#: Toronto Regional Real Estate BoardFacts & features
Interior
Bedrooms & bathrooms
- Bedrooms: 8
- Bathrooms: 4
Primary bedroom
- Level: Second
- Dimensions: 5.69 x 5.51
Bedroom
- Level: Basement
- Dimensions: 3.62 x 3.64
Bedroom
- Level: Basement
- Dimensions: 3.63 x 3.59
Bedroom
- Level: Basement
- Dimensions: 3.64 x 3.6
Bedroom 2
- Level: Second
- Dimensions: 5.24 x 4.25
Bedroom 3
- Level: Second
- Dimensions: 5.18 x 4.29
Bedroom 4
- Level: Second
- Dimensions: 3.64 x 3.37
Bedroom 5
- Level: Second
- Dimensions: 7.31 x 6.98
Breakfast
- Level: Main
- Dimensions: 4.89 x 3.15
Dining room
- Level: Main
- Dimensions: 4.89 x 3.15
Family room
- Level: Main
- Dimensions: 5.53 x 3.49
Kitchen
- Level: Main
- Dimensions: 4.45 x 3.14
Living room
- Level: Main
- Dimensions: 5.52 x 4.17
Recreation
- Level: Basement
- Dimensions: 7.34 x 7.02
Heating
- Forced Air, Gas
Cooling
- Central Air
Features
- None
- Basement: Apartment,Finished
- Has fireplace: Yes
Interior area
- Living area range: 2500-3000 null
Property
Parking
- Total spaces: 4
- Parking features: Garage
- Has garage: Yes
Features
- Stories: 2
- Has private pool: Yes
- Pool features: In Ground
Lot
- Size: 4,606 Square Feet
Details
- Parcel number: 263480306
Construction
Type & style
- Home type: SingleFamily
- Property subtype: Single Family Residence
Materials
- Brick
- Foundation: Concrete Block
- Roof: Asphalt Shingle
Utilities & green energy
- Sewer: Sewer
Community & HOA
Location
- Region: Pickering
Financial & listing details
- Annual tax amount: C$9,500
- Date on market: 7/10/2026
Price history
Price history is unavailable.
Public tax history
Tax history is unavailable.
Climate risks
Neighborhood: Liverpool
Nearby schools
GreatSchools rating
No schools nearby
We couldn't find any schools near this home.

Similar homes
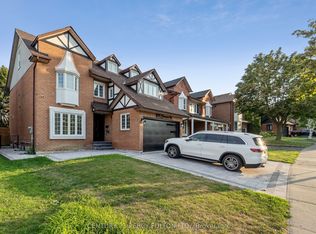
- C$1,324,9006 bd5 ba-- sqft1856 Rosebank Rd, Pickering, ON L1V 6Y1For Sale
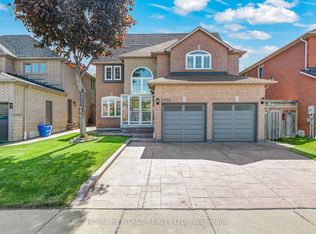 MLS ID #E13758570, ROYAL HERITAGE REALTY LTD.. TRREB
 - C$1,198,9005 bd4 ba-- sqft2007 Lynn Heights Dr, Pickering, ON L1X 1N5For Sale
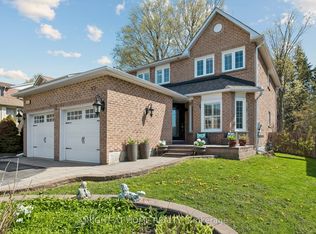 MLS ID #E13465494, RIGHT AT HOME REALTY INC.. TRREB
 - C$1,339,9006 bd5 ba-- sqft1059 Purus Path, Pickering, ON L1X 0H3For Sale
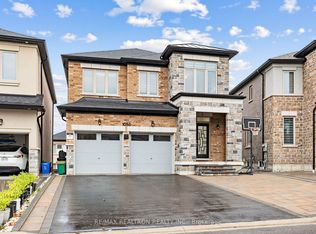 MLS ID #E13854968, RE/MAX REALTRON REALTY INC.. TRREB
 - C$999,9005 bd4 ba-- sqft1855 Malden Cres, Pickering, ON L1V 3G3For Sale
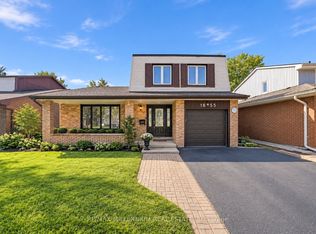 MLS ID #E13871612, RE/MAX MILLENNIUM REAL ESTATE. TRREB
