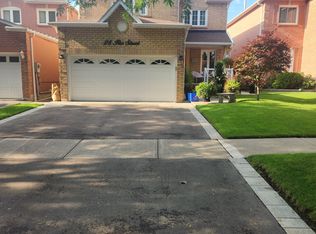
RARE AJAX OPPORTUNITY - SPACE, LOCATION & INCOME ALL IN ONE! This well-maintained, carpet-free 4-bedroom, 4-washroom home features granite kitchen countertops, a bright functional layout and a spacious primary bedroom with an ensuite highlighted by a skylight. The finished basement offers 2 additional bedrooms and is currently generating $2,150/month in rental income. Backyard gate opens directly to the school grounds - perfect for families. Ideal for end users or investors looking for income potential and added value. DON'T MISS IT!
For sale
C$1,199,000
53 Howes St, Ajax, ON L1T 3V4
6beds
4baths
Single Family Residence
Built in ----
4,408 Square Feet Lot
$-- Zestimate®
C$--/sqft
C$-- HOA
What's special
Granite kitchen countertopsBright functional layoutFinished basement
- 49 days
- 6
- 0
Zillow last checked:
Listing updated:
Listed by:
RE/MAX ACE REALTY INC.
Source: TRREB,MLS®#: E13675380 Originating MLS®#: Toronto Regional Real Estate Board
Originating MLS®#: Toronto Regional Real Estate BoardFacts & features
Interior
Bedrooms & bathrooms
- Bedrooms: 6
- Bathrooms: 4
Primary bedroom
- Level: Second
- Dimensions: 6 x 5.24
Bedroom
- Level: Basement
- Dimensions: 0 x 0
Bedroom
- Level: Basement
- Dimensions: 0 x 0
Bedroom 2
- Level: Second
- Dimensions: 4.38 x 3.1
Bedroom 3
- Level: Second
- Dimensions: 3.51 x 2.93
Bedroom 4
- Level: Second
- Dimensions: 3.43 x 3
Den
- Level: Basement
- Dimensions: 0 x 0
Dining room
- Level: Main
- Dimensions: 4.1 x 3.05
Family room
- Level: Main
- Dimensions: 5.8 x 2.93
Kitchen
- Level: Basement
- Dimensions: 0 x 0
Kitchen
- Description: Kitchen
- Level: Basement
- Area: 0 Square Meters
- Area source: Other
Kitchen
- Level: Main
- Dimensions: 6 x 2.91
Living room
- Level: Basement
- Dimensions: 0 x 0
Living room
- Level: Main
- Dimensions: 5.2 x 3.05
Heating
- Forced Air, Gas
Cooling
- Central Air
Features
- Flooring: Carpet Free
- Basement: Walk-Up Access,Separate Entrance,Finished
- Has fireplace: No
Interior area
- Living area range: 2000-2500 null
Video & virtual tour
Property
Parking
- Total spaces: 4
- Parking features: Available
- Has attached garage: Yes
Features
- Stories: 2
- Pool features: None
Lot
- Size: 4,408 Square Feet
Details
- Parcel number: 264290110
Construction
Type & style
- Home type: SingleFamily
- Property subtype: Single Family Residence
Materials
- Brick
- Foundation: Concrete
- Roof: Shingle
Utilities & green energy
- Sewer: Sewer
Community & HOA
Location
- Region: Ajax
Financial & listing details
- Annual tax amount: C$7,854
- Date on market: 8/14/2026
Price history
Price history is unavailable.
Public tax history
Tax history is unavailable.
Climate risks
Neighborhood: Hermitage
Nearby schools
GreatSchools rating
No schools nearby
We couldn't find any schools near this home.

Similar homes
- C$1,199,0006 bd4 ba-- sqft58 Bradbury Cres, Ajax, ON L1T 4G5For Sale
 MLS ID #E13433716, RE/MAX REALTRON REALTY INC.. TRREB
 - C$1,299,9994 bd3 ba-- sqft299 Delaney Dr, Ajax, ON L1T 3S6For Sale
 MLS ID #E13771390, RE/MAX GOLD REALTY INC.. TRREB
 - C$1,200,0004 bd4 ba-- sqft41 Coe Dr, Ajax, ON L1T 3H9For Sale
 MLS ID #E13746510, CENTURY 21 REGAL REALTY INC.. TRREB
 - C$1,199,0006 bd4 ba-- sqft13 Boulderbrook Dr, Toronto, ON M1X 2B9For Sale
 MLS ID #E13851384, RE/MAX ALL-STARS REALTY INC.. TRREB
