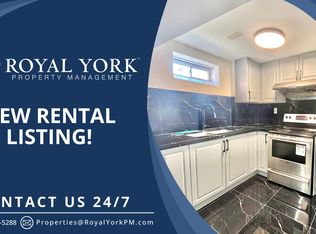
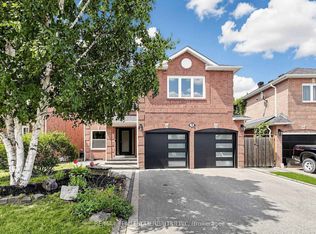
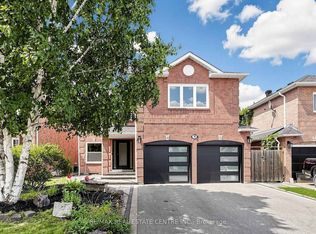
All-Brick 4-Bedroom Home In Sought-After North Ajax! Featuring A Bright, Open-Concept Layout, This Home Offers 4 Spacious Bedrooms, 4 Bathrooms And A Finished Basement With A Separate Entrance And 2-Bedroom Apartment. The Main Floor Features A Spacious Kitchen With A Walkout To The Fully Fenced Backyard, Seamlessly Connected To The Formal Dining Room, Ideal For Everyday Living And Entertaining. The Upper Level Offers Four Generously Sized Bedrooms, Including A Primary Bedroom With A Large Walk-In Closet. The Finished Basement Provides Additional Living Space With A Separate Entrance And A 2-Bedroom Apartment. Neither The Seller Nor The Listing Brokerage Makes Any Representations Or Warranties Regarding The Retrofit Status Of The Basement Apartment. Located In A Family-Friendly North Ajax Neighbourhood, Close To Millers Creek Park, McLean Community Centre, Shopping, Schools And Other Local Amenities. Convenient Access To Highway 401 And Pickering Golf Club Within Minutes.
For sale
C$799,999
10 Reese Ave, Ajax, ON L1T 3V6
6beds
4baths
Single Family Residence
Built in ----
3,857 Square Feet Lot
$-- Zestimate®
C$--/sqft
C$-- HOA
What's special
Bright open-concept layoutSpacious kitchenFormal dining room
- 3 days
- 30
- 0
Zillow last checked:
Listing updated:
Listed by:
EXP REALTY
Source: TRREB,MLS®#: E14179574 Originating MLS®#: Toronto Regional Real Estate Board
Facts & features
Interior
Bedrooms & bathrooms
- Bedrooms: 6
- Bathrooms: 4
Primary bedroom
- Description: Primary Bedroom
- Level: Second
- Area: 20.95 Square Meters
- Area source: Other
- Dimensions: 5.06 x 4.14
Bedroom
- Description: Bedroom
- Level: Second
- Area: 12.26 Square Meters
- Area source: Other
- Dimensions: 3.66 x 3.35
Bedroom
- Description: Bedroom
- Level: Second
- Area: 18.74 Square Meters
- Area source: Other
- Dimensions: 5.12 x 3.66
Bedroom
- Description: Bedroom
- Level: Second
- Area: 12.26 Square Meters
- Area source: Other
- Dimensions: 3.66 x 3.35
Dining room
- Description: Dining Room
- Level: Ground
- Area: 12.48 Square Meters
- Area source: Other
- Dimensions: 3.66 x 3.41
Family room
- Description: Family Room
- Level: Ground
- Area: 16.95 Square Meters
- Area source: Other
- Dimensions: 5.06 x 3.35
Kitchen
- Description: Kitchen
- Level: Basement
- Area: 31.22 Square Meters
- Area source: Other
- Dimensions: 8.53 x 3.66
Kitchen
- Description: Kitchen
- Level: Ground
- Area: 42.07 Square Meters
- Area source: Other
- Dimensions: 6.71 x 6.27
Living room
- Description: Living Room
- Level: Ground
- Area: 15.15 Square Meters
- Area source: Other
- Dimensions: 4.14 x 3.66
Heating
- Forced Air, Gas
Cooling
- Central Air
Features
- In-Law Suite
- Basement: Apartment,Separate Entrance,Walk-Up Access
- Has fireplace: Yes
Interior area
- Living area range: 2500-3000 null
Property
Parking
- Total spaces: 6
- Parking features: Private
- Has attached garage: Yes
Features
- Stories: 2
- Pool features: None
- Waterfront features: None
Lot
- Size: 3,857 Square Feet
- Features: Fenced Yard, Golf, Park, Place Of Worship, Public Transit, School
Details
- Parcel number: 264290074
Construction
Type & style
- Home type: SingleFamily
- Property subtype: Single Family Residence
Materials
- Brick
- Foundation: Poured Concrete
- Roof: Shingle
Utilities & green energy
- Sewer: Sewer
Community & HOA
Location
- Region: Ajax
Financial & listing details
- Annual tax amount: C$7,613
- Date on market: 11/13/2026
Price history
Price history is unavailable.
Public tax history
Tax history is unavailable.
Climate risks
Neighborhood: Hermitage
Nearby schools
GreatSchools rating
No schools nearby
We couldn't find any schools near this home.

Similar homes
- C$799,9003 bd3 ba-- sqft30 Radford Dr, Ajax, ON L1T 2H8For Sale
 MLS ID #E14178708, REMAX YOUR COMMUNITY REALTY. TRREB
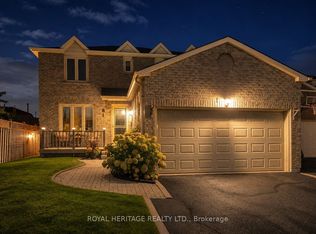
- C$854,8884 bd3 ba-- sqft8 Dakin Dr, Ajax, ON L1T 2R7For Sale
 MLS ID #E14174444, ROYAL HERITAGE REALTY LTD.. TRREB
- C$780,0004 bd4 ba-- sqft195 Delaney Dr, Ajax, ON L1T 2B6For Sale
 MLS ID #E14158234, RE/MAX COMMUNITY REALTY INC.. TRREB
- C$749,0004 bd4 ba-- sqft23B Hiley Ave, Ajax, ON L1S 6H3For Sale
 MLS ID #E14174558, RE/MAX REALTRON REALTY INC.. TRREB
