Bright & Spacious 3-Bedroom Detached Home in the Heart of Central Ajax! Offering Approx. 1,513 Sq. Ft. Above Grade, This Inviting 2-Storey Home Features Separate Living & Dining Areas, A Generous Eat-In Kitchen W/ Breakfast Bar & Quartz Countertops, Plus A Charming Sunken Family Room W/ Pocket Doors & Cozy Gas Fireplace! Enjoy A Finished Basement Rec Room & A Versatile Heated Bonus Room Ideal For A Home Office Or Hobby Space. Step Outside To A Fully Fenced Backyard W/ Spacious Deck, Perfect For BBQs & Entertaining! Driveway Parking For Multiple Vehicles. Conveniently Located Near Schools, Parks, Shopping, Recreation, Transit & Major Commuter Routes. A Fantastic Opportunity To Make This Detached Home Your Own!
For sale
C$799,000
57 Cornwall Dr, Ajax, ON L1T 3G2
3beds
4baths
Single Family Residence
Built in ----
3,317 Square Feet Lot
$-- Zestimate®
C$--/sqft
C$-- HOA
What's special
Generous eat-in kitchenBreakfast barQuartz countertopsCharming sunken family roomPocket doorsCozy gas fireplaceFinished basement rec room
- 7 days
- 29
- 0
Zillow last checked:
Listing updated:
Listed by:
RIGHT AT HOME REALTY INC.
Source: TRREB,MLS®#: E14091384 Originating MLS®#: Toronto Regional Real Estate Board
Facts & features
Interior
Bedrooms & bathrooms
- Bedrooms: 3
- Bathrooms: 4
Primary bedroom
- Level: Second
- Dimensions: 4.59 x 3.79
Bedroom 2
- Level: Second
- Dimensions: 3.39 x 3.34
Bedroom 3
- Level: Second
- Dimensions: 3.74 x 2.85
Other
- Level: Ground
- Dimensions: 3.49 x 2.74
Dining room
- Level: Ground
- Dimensions: 3.59 x 3.15
Family room
- Level: Ground
- Dimensions: 5.17 x 16.96
Kitchen
- Level: Ground
- Dimensions: 6.56 x 21.52
Recreation
- Level: Basement
- Dimensions: 6.49 x 3.49
Heating
- Forced Air, Gas
Cooling
- Central Air
Appliances
- Included: Water Heater
Features
- Basement: Finished
- Has fireplace: Yes
Interior area
- Living area range: 1500-2000 null
Video & virtual tour
Property
Parking
- Total spaces: 2
Features
- Stories: 2
- Pool features: None
Lot
- Size: 3,317 Square Feet
Details
- Parcel number: 264200242
Construction
Type & style
- Home type: SingleFamily
- Property subtype: Single Family Residence
Materials
- Brick
- Foundation: Poured Concrete
- Roof: Asphalt Shingle
Utilities & green energy
- Sewer: Sewer
Community & HOA
Location
- Region: Ajax
Financial & listing details
- Annual tax amount: C$5,746
- Date on market: 10/18/2026
Price history
Price history is unavailable.
Public tax history
Tax history is unavailable.
Climate risks
Neighborhood: Applecroft
Nearby schools
GreatSchools rating
No schools nearby
We couldn't find any schools near this home.
Similar homes
- C$798,0003 bd2 ba-- sqft49 Gilmour Dr, Ajax, ON L1S 5J4For Sale
 MLS ID #E13708660, RE/MAX ROUGE RIVER REALTY LTD.. TRREB
- C$720,0003 bd2 ba-- sqft21 Dobson Dr, Ajax, ON L1S 5C2For Sale
 MLS ID #E13770248, RIGHT AT HOME REALTY INC.. TRREB
- C$1,099,9904 bd4 ba-- sqft47 Welsh St, Ajax, ON L1T 4A4For Sale
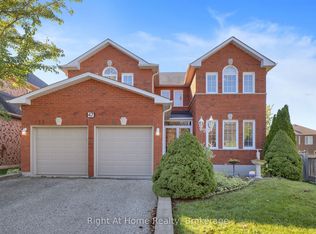 MLS ID #E14102346, RIGHT AT HOME REALTY INC.. TRREB
- C$945,9003 bd4 ba-- sqft153 Reed Dr, Ajax, ON L1S 6P8For Sale
 MLS ID #E13789558, REMAX YOUR COMMUNITY REALTY. TRREB
