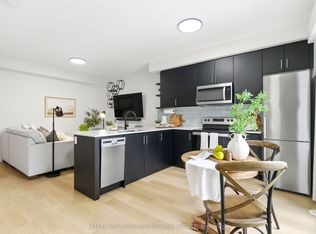
Discover this bright and inviting 2-bedroom, 1-bathroom stacked townhouse in the heart of Central Ajax, offering the perfect blend of comfort, style, and convenience. This well-maintained home features an open-concept layout with approximately 900 sq. ft. of living space, ideal for first-time buyers, downsizers, or savvy investors. The spacious eat-in kitchen overlooks the combined living and dining area, creating a functional space for both everyday living and entertaining. Two generously sized bedrooms offer large closets and ample natural light, while tasteful modern finishes, hardwood flooring, pot lights, and an updated bathroom add to the home's appeal. Situated on the ground level for easy access, this move-in-ready residence is just moments from Highway 401, public transit, parks, schools, and Westney Heights Plaza, with shopping, restaurants, and everyday amenities right at your doorstep. An exceptional opportunity to own in one of Ajax's most sought-after communities.
For sale
C$449,999
78 Abela Ln #3, Ajax, ON L1T 0M9
2beds
1baths
Townhouse
Built in ----
-- sqft lot
$-- Zestimate®
C$--/sqft
C$387/mo HOA
What's special
Bright and invitingOpen-concept layoutSpacious eat-in kitchenTwo generously sized bedroomsLarge closetsAmple natural lightTasteful modern finishes
- 28 days |
- 67 |
- 3 |
Zillow last checked:
Listing updated:
Listed by:
RIGHT AT HOME REALTY INC.
Source: TRREB,MLS®#: E13535938 Originating MLS®#: Toronto Regional Real Estate Board
Originating MLS®#: Toronto Regional Real Estate BoardFacts & features
Interior
Bedrooms & bathrooms
- Bedrooms: 2
- Bathrooms: 1
Primary bedroom
- Level: Main
- Dimensions: 5.07 x 3.07
Bedroom
- Level: Main
- Dimensions: 2.59 x 3.54
Other
- Level: Main
- Dimensions: 0.98 x 0.57
Dining room
- Level: Main
- Dimensions: 6.5 x 3.37
Family room
- Level: Main
- Dimensions: 6.5 x 3.37
Kitchen
- Level: Main
- Dimensions: 2.96 x 4.14
Heating
- Forced Air, Gas
Cooling
- Central Air
Appliances
- Laundry: Ensuite
Features
- Other
- Basement: None
- Has fireplace: No
Interior area
- Living area range: 800-899 null
Property
Parking
- Total spaces: 1
- Parking features: Assigned
Lot
- Features: School, Public Transit
Details
- Parcel number: 272650003
Construction
Type & style
- Home type: Townhouse
- Property subtype: Townhouse
Materials
- Brick
Community & HOA
HOA
- Amenities included: Visitor Parking
- Services included: Building Insurance Included, Common Elements Included, Parking Included
- HOA fee: C$387 monthly
- HOA name: DSCC
Location
- Region: Ajax
Financial & listing details
- Annual tax amount: C$3,600
- Date on market: 7/8/2026
R
RIGHT AT HOME REALTY INC.
By pressing Contact Agent, you agree that the real estate professional identified above may call/text you about your search, which may involve use of automated means and pre-recorded/artificial voices. You don't need to consent as a condition of buying any property, goods, or services. Message/data rates may apply. You also agree to our Terms of Use. Zillow does not endorse any real estate professionals. We may share information about your recent and future site activity with your agent to help them understand what you're looking for in a home.
Price history
Price history is unavailable.
Public tax history
Tax history is unavailable.
Climate risks
Neighborhood: Applecroft
Nearby schools
GreatSchools rating
No schools nearby
We couldn't find any schools near this home.
- C$--1 bd1 ba650 sqft16 Ventura Ln, Ajax, ON L1T0C4Off Market
- C$775,0003 bd3 ba-- sqft35 Ventura Ln, Ajax, ON L1T0C4For Sale
- C$--4 bd3 ba2.2k sqft6 Woodward Cres #1, Ajax, ON L1S5T6Off Market
- C$--1 bd1 ba800 sqft6 Woodward Cres #2, Ajax, ON L1S5T6Off Market
- C$1,4001 bd1 ba-- sqft40 Carr Dr, Ajax, ON L1T3E3For Rent
- C$1,099,0004 bd4 ba-- sqft90 Chapman Dr, Ajax, ON L1T3E6For Sale
- C$799,9994 bd3 ba-- sqft32 Millington Cres, Ajax, ON L1T1R3For Sale
- C$1,8502 bd1 ba-- sqft54 Harley Dr #BASEMENT, Ajax, ON L1S5X4For Rent
Similar homes
- C$499,9992 bd2 ba-- sqft2 Westney Rd N #108, Ajax, ON L1T 3H3For Sale
 MLS ID #E13238576, RIGHT AT HOME REALTY INC.. TRREB
 - C$398,0002 bd2 ba-- sqft1300 Oxford St #45, Oshawa, ON L1J 6C5For Sale
 MLS ID #E13624264, RE/MAX HALLMARK FIRST GROUP REALTY LTD.. TRREB
 - C$449,9002 bd2 ba-- sqft475 Beresford Path #7, Oshawa, ON L1H 0B2For Sale
 MLS ID #E13577556, Keller Williams Energy Real Estate. TRREB
 - C$499,9003 bd3 ba-- sqft1400 The Esplanade N #702, Pickering, ON L1V 6V2For Sale
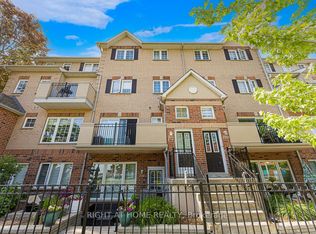 MLS ID #E13410748, RIGHT AT HOME REALTY INC.. TRREB
 - C$549,9003 bd3 ba-- sqft1400 The Esplanade N #402, Pickering, ON L1V 6V2For SaleMLS ID #E13524472, RE/MAX REALTRON PROPERTY GROUP REALTY INC.. TRREB
- C$499,9002 bd3 ba-- sqft1460 Whites Rd #413, Pickering, ON L1V 0E8For SaleMLS ID #E13044842, ROYAL HERITAGE REALTY LTD.. TRREB
- C$588,9003 bd3 ba-- sqft2736 William Jackson Dr, Pickering, ON L1X 0E6For SaleMLS ID #E13610866, HOMELIFE/FUTURE REALTY INC.. TRREB
- C$449,0002 bd1 ba-- sqft200 McLevin Ave #40, Toronto, ON M1B 6C6For SaleMLS ID #E13424116, RIGHT AT HOME REALTY INC.. TRREB
- C$648,9002 bd2 ba-- sqft30 Linnell St, Ajax, ON L1Z 0K8For SaleMLS ID #E13466592, HOMELIFE NEW WORLD REALTY INC.. TRREB
- C$399,0002 bd2 ba-- sqft711 Rossland Rd E #501, Whitby, ON L1N 8Z1For SaleMLS ID #E13619998, Re/Max Hallmark First Group Realty Ltd.. TRREB
- C$450,0003 bd1 ba-- sqft120 Nonquon Rd #150, Oshawa, ON L1G 7E6For SaleMLS ID #E13127400, HOMELIFE/FUTURE REALTY INC.. TRREB
- C$575,0003 bd3 ba-- sqft1400 The Esplanade N #306, Pickering, ON L1V 6V2For SaleMLS ID #E13498786, CENTURY 21 GREEN REALTY INC.. TRREB
- C$622,0002 bd3 ba-- sqft2550 Castlegate Cross #403, Pickering, ON L1X 0H6For SaleMLS ID #E13538700, RIGHT AT HOME REALTY INC.. TRREB
- C$550,0003 bd1 ba-- sqft92 Petra Way #3, Whitby, ON L1R 0A3For SaleMLS ID #E13593460, RE/MAX ROUGE RIVER REALTY LTD.. TRREB
- C$449,9993 bd2 ba-- sqftMcLaughlin Square, Oshawa, ON L1G 7C7For SaleMLS ID #E13491752, Real Broker Ontario Ltd.. TRREB
- C$600,0003 bd2 ba-- sqft1775 Valley Farm Rd #80, Pickering, ON L1V 7J9For SaleMLS ID #E13490432, CENTURY 21 PERCY FULTON LTD.. TRREB
- C$599,0002 bd3 ba-- sqftNuTowns, Pickering, ON L1X 0H6For SaleMLS ID #E13120138, SOTHEBY'S INTERNATIONAL REALTY CANADA. TRREB
- C$425,0004 bd2 ba-- sqftThe Hyland, Toronto, ON M1E 4V6For SaleMLS ID #E13435484, RIGHT AT HOME REALTY INC.. TRREB
- C$410,0002 bd1 ba-- sqft38 Lee Centre Dr Unit 2308, Toronto, ON M1H 3J7For SaleMLS ID #E13621816, RIGHT AT HOME REALTY INC.. TRREB
- C$635,0003 bd3 ba-- sqft2468 Mayapple Cros, Pickering, ON L1X 0E6For SaleMLS ID #E13540698, FIRST CLASS REALTY INC.. TRREB
