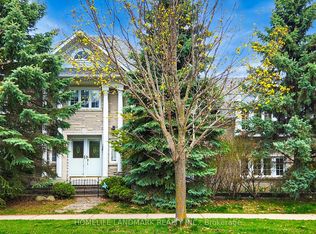
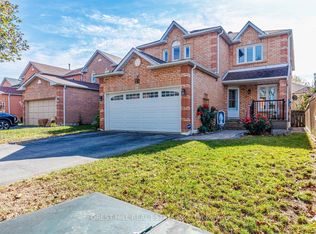
Where Exceptional Design Meets Everyday Luxury! Welcome to 77 Linton Avenue, a beautifully upgraded 4-bedroom residence offering over 2,350 sq ft of refined living space in Ajax's desirable Central West community. Showcasing immaculate improvements and exquisite attention to detail throughout, this home is crowned by its true showpiece: a spectacular, completely reimagined chef's kitchen worthy of a Michelin-starred culinary experience! Designed to inspire the inner gourmet, this culinary masterpiece boasts extensive custom-style cabinetry, an oversized built-in wall refrigerator, premium stainless steel appliances, an impressive collection of four oven functions, elegant granite countertops, double sink, and a charming breakfast bar with an inviting eat-in area. Beyond the kitchen, beautiful porcelain and distressed hardwood flooring elevate the main level, while a tastefully redesigned staircase creates an elegant transition upstairs. The formal dining room provides the perfect setting for memorable gatherings, while the spacious family room, complete with a charming wood-burning fireplace, offers a warm and inviting space to unwind. Upstairs, four generously sized bedrooms feature updated flooring, highlighted by an expansive primary retreat with its own luxurious 4-piece spa-inspired ensuite, showcasing stunning granite flooring, a large soaker bathtub, and an exquisite rainfall shower. Step outside to your own private backyard oasis, surrounded by mature greenery and featuring a spacious deck, attractive stone landscaping, and a garden shed perfect for storing tools and outdoor essentials, an idyllic setting for entertaining or peaceful relaxation. Perfectly situated near schools, parks, shopping, transit and major commuter routes, this exceptional residence offers a seamless blend of sophisticated design, remarkable craftsmanship and everyday comfort. A truly remarkable home that must be experienced to be appreciated.
For sale
C$1,170,000
77 Linton Ave, Ajax, ON L1T 2V5
4beds
3baths
Single Family Residence
Built in ----
4,013 Square Feet Lot
$-- Zestimate®
C$--/sqft
C$-- HOA
What's special
Extensive custom-style cabinetryOversized built-in wall refrigeratorPremium stainless steel appliancesElegant granite countertopsDouble sinkTastefully redesigned staircaseFour generously sized bedrooms
- 1 day
- 9
- 0
Zillow last checked:
Listing updated:
Listed by:
GET SOLD REALTY INC.
Source: TRREB,MLS®#: E14084998 Originating MLS®#: Toronto Regional Real Estate Board
Originating MLS®#: Toronto Regional Real Estate BoardFacts & features
Interior
Bedrooms & bathrooms
- Bedrooms: 4
- Bathrooms: 3
Primary bedroom
- Level: Second
- Dimensions: 5 x 3.59
Primary bedroom
- Level: Second
- Dimensions: 3.36 x 3.62
Bedroom 2
- Level: Second
- Dimensions: 4.26 x 3.27
Bedroom 3
- Level: Second
- Dimensions: 4.76 x 3.34
Bedroom 4
- Level: Second
- Dimensions: 3.3 x 3.03
Bathroom
- Level: Second
- Dimensions: 2.43 x 2.2
Dining room
- Level: Main
- Dimensions: 5 x 3.4
Family room
- Level: Second
- Dimensions: 5.8 x 3.5
Kitchen
- Level: Main
- Dimensions: 3.34 x 3.34
Kitchen
- Level: Main
- Dimensions: 6.58 x 2.74
Laundry
- Level: Main
- Dimensions: 2.45 x 2.52
Other
- Level: Main
- Dimensions: 1.51 x 1.49
Heating
- Forced Air, Gas
Cooling
- Central Air
Appliances
- Included: Built-In Oven, Disposal
Features
- Other
- Flooring: Carpet Free
- Basement: Full,Unfinished
- Has fireplace: Yes
- Fireplace features: Wood Burning
Interior area
- Living area range: 2000-2500 null
Video & virtual tour
Property
Parking
- Total spaces: 4
- Parking features: Garage
- Has garage: Yes
Features
- Stories: 2
- Pool features: None
Lot
- Size: 4,013 Square Feet
Details
- Parcel number: 073340073
Construction
Type & style
- Home type: SingleFamily
- Property subtype: Single Family Residence
Materials
- Brick
- Foundation: Poured Concrete
- Roof: Asphalt Shingle
Utilities & green energy
- Sewer: Sewer
Community & HOA
Location
- Region: Ajax
Financial & listing details
- Annual tax amount: C$7,213
- Date on market: 10/16/2026
Price history
Price history is unavailable.
Public tax history
Tax history is unavailable.
Climate risks
Neighborhood: Riverside
Nearby schools
GreatSchools rating
No schools nearby
We couldn't find any schools near this home.


Similar homes
- C$999,9994 bd3 ba-- sqft10 Darley St, Ajax, ON L1T 3X8For Sale
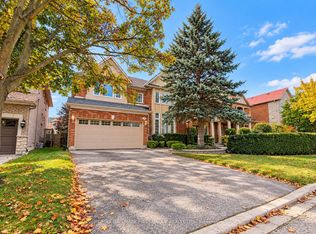 MLS ID #E14085648, RE/MAX HALLMARK FIRST GROUP REALTY LTD.. TRREB
 - C$1,245,0004 bd4 ba-- sqft1603 Dellbrook Ave, Pickering, ON L1X 2N2For Sale
 MLS ID #E14081798, DAN PLOWMAN TEAM REALTY INC.. TRREB
 - C$1,200,0004 bd3 ba-- sqft11 McNeilage Ct, Ajax, ON L1T 3Z5For Sale
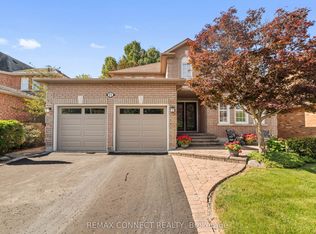 MLS ID #E13811756, REMAX CONNECT REALTY. TRREB
 - C$1,188,0004 bd3 ba-- sqft13 Shale Dr, Ajax, ON L1T 3V9For Sale
 MLS ID #E13875930, FOREST HILL REAL ESTATE INC.. TRREB
