Welcome to 1870 Larksmere Court, a spacious 4-bedroom family home tucked away on a quiet cul-de-sac with direct access to Beachlawn Park. Offering the perfect combination of move-in-ready updates and exciting potential to make it your own. With many of the major improvements already completed, buyers can move in, enjoy and continue to personalize the home over time. The bright and functional layout offers generous principal rooms and four large bedrooms, including a spacious primary retreat with two closets and a private 3-piece ensuite. 2026~ Freshly painted with updated engineered hardwood flooring, baseboards and a beautifully new staircase with modern iron pickets, the home feels fresh and inviting. Recent improvements also include a brand-new roof (2026), new vanity in the ensuite. A separate entrance (through garage) to the finished basement new vinyl laminate flooring (2026) opens the door to endless possibilities, with flexible additional living space ideal for extended family, a private guest retreat or potential future income use. Outside, enjoy a private backyard with plenty of room for relaxing, entertaining or creating your own outdoor retreat. A double-car garage plus driveway parking for four vehicles provides exceptional space for a busy household and guests. Set in an established, family-friendly court & neighbourhood, this home offers convenient access to Highway 401, Pickering GO, schools, parks, shopping, restaurants and everyday amenities, making commuting and daily life easy. If you've been searching for a home with room to grow, valuable updates already completed and just enough opportunity left to add your own style, 1870 Larksmere Court is move in ready for its next chapter.
For sale
C$899,900
1870 Larksmere Ct, Pickering, ON L1V 6E3
4beds
4baths
Single Family Residence
Built in ----
4,272 Square Feet Lot
$-- Zestimate®
C$--/sqft
C$-- HOA
What's special
Quiet cul-de-sacBright and functional layoutGenerous principal roomsFreshly paintedUpdated engineered hardwood flooring
- 1 day
- 20
- 2
Zillow last checked:
Listing updated:
Listed by:
RE/MAX HALLMARK FIRST GROUP REALTY LTD.
Source: TRREB,MLS®#: E14030622 Originating MLS®#: Toronto Regional Real Estate Board
Originating MLS®#: Toronto Regional Real Estate BoardFacts & features
Interior
Bedrooms & bathrooms
- Bedrooms: 4
- Bathrooms: 4
Heating
- Forced Air, Gas
Cooling
- Central Air
Features
- In-Law Capability
- Basement: Separate Entrance,Finished
- Has fireplace: Yes
Interior area
- Living area range: 2000-2500 null
Video & virtual tour
Property
Parking
- Total spaces: 6
- Parking features: Garage
- Has garage: Yes
Features
- Stories: 2
- Pool features: None
Lot
- Size: 4,272 Square Feet
Details
- Parcel number: 263310326
Construction
Type & style
- Home type: SingleFamily
- Property subtype: Single Family Residence
Materials
- Brick
- Foundation: Poured Concrete
- Roof: Shingle
Utilities & green energy
- Sewer: Sewer
Community & HOA
Location
- Region: Pickering
Financial & listing details
- Annual tax amount: C$7,341
- Date on market: 10/14/2026
Price history
Price history is unavailable.
Public tax history
Tax history is unavailable.
Climate risks
Neighborhood: Village East
Nearby schools
GreatSchools rating
No schools nearby
We couldn't find any schools near this home.
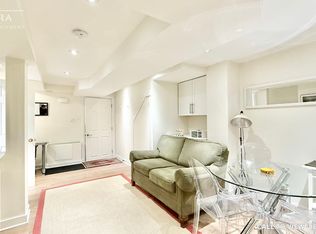
- C$--1 bd1 ba500 sqft1536 Beechlawn Dr #2, Pickering, ON L1V6G1Off Market
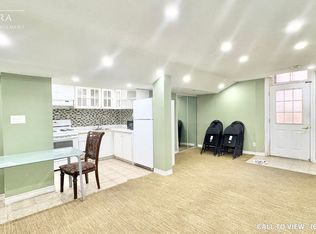
- C$--1 bd1 ba600 sqft1532 Marshcourt Dr #2, Pickering, ON L1V6C7Off Market
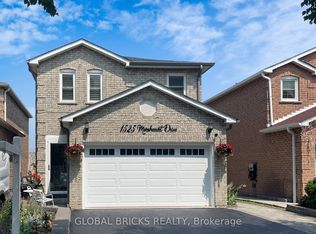
- C$1,7502 bd1 ba-- sqft1525 Marshcourt Dr #BASEMENT, Pickering, ON L1V6C8For Rent
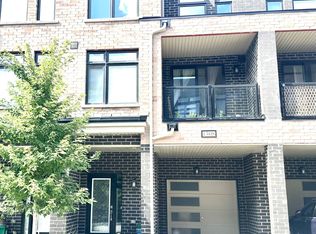
- C$1,4001 bd1 ba-- sqft1865 Pickering Pkwy N #1308, Pickering, ON L1V7K3For Rent
Similar homes
- C$910,0004 bd4 ba-- sqft1876 Bicroft Ct, Pickering, ON L1V 3E9For Sale
 MLS ID #E14004242, INTERNATIONAL REALTY FIRM, INC.. TRREB
 - C$869,0005 bd2 ba-- sqft1390 Garvolin Ave, Pickering, ON L1W 1J6For Sale
 MLS ID #E13996076, HOMELIFE NEW WORLD REALTY INC.. TRREB
 - C$899,9996 bd4 ba-- sqft1635 Geta Cir, Pickering, ON L1V 3B5For Sale
 MLS ID #E13869768, SUTTON GROUP - SUMMIT REALTY INC.. TRREB
 - C$739,0004 bd3 ba-- sqft1865 Pickering Pkwy #301, Pickering, ON L1V 6Z6For Sale
 MLS ID #E14032308, ROYAL LEPAGE SIGNATURE REALTY. TRREB
