Need Versatility, Or Dreaming Of A Place Where You Can Live And Work? This 3+2 Bedroom, 3 Bathroom Ajax Property Sits On An Extra Deep Lot And Is Zoned For Mixed Residential And Commercial Uses, Opening The Door To A Wide Range Of Possibilities. Inside, The Main Living Space Brings Charm And Warmth Together With Hardwood Flooring, Bay Windows, Detailed Woodwork, And Comfortable Principal Rooms That Feel Inviting From The Start. The Updated Kitchen Adds Function With Granite Counters And A Centre Island, While The Family Room Walks Out To The Deck, Creating An Easy Connection To Outdoor Living. Upstairs, 3 Bedrooms Provide Flexible Private Space, With The Added Bonus Of A Kitchenette That Supports The Property's Adaptable Layout. The Ground Level Offers Even More Versatility With A Separate Entrance, Flexible Living Space, Kitchenette, 3-Piece Bath, And Walkout To The Patio, Making It Ideal For Extended Household Needs, Work-From-Home Use, Or Future Planning. With Its Deep Lot, Multiple Living Zones, And Rare Mixed-Use Zoning, This Ajax Property Is Built For Buyers Who Need Options.
For sale
C$1,225,000
519 Kingston Rd W, Ajax, ON L1S 6M1
5beds
3baths
Single Family Residence
Built in ----
0.32 Acres Lot
$-- Zestimate®
C$--/sqft
C$-- HOA
What's special
Extra deep lotHardwood flooringBay windowsDetailed woodworkUpdated kitchenGranite countersCentre island
- 46 days
- 10
- 0
Zillow last checked:
Listing updated:
Listed by:
DAN PLOWMAN TEAM REALTY INC.
Source: TRREB,MLS®#: E13692028 Originating MLS®#: Toronto Regional Real Estate Board
Originating MLS®#: Toronto Regional Real Estate BoardFacts & features
Interior
Bedrooms & bathrooms
- Bedrooms: 5
- Bathrooms: 3
Primary bedroom
- Level: Second
- Dimensions: 2.99 x 4.23
Bedroom 2
- Level: Second
- Dimensions: 2.71 x 3.35
Bedroom 3
- Level: Second
- Dimensions: 3.24 x 4.46
Bedroom 4
- Level: Ground
- Dimensions: 4.84 x 2.98
Bedroom 5
- Level: Basement
- Dimensions: 4.06 x 6.67
Dining room
- Level: Main
- Dimensions: 3.86 x 3.42
Family room
- Level: Main
- Dimensions: 4.48 x 3.05
Family room
- Level: Ground
- Dimensions: 4.97 x 3.56
Kitchen
- Level: Second
- Dimensions: 2.78 x 1.71
Kitchen
- Level: Ground
- Dimensions: 4.47 x 1.26
Kitchen
- Level: Main
- Dimensions: 4 x 3.59
Living room
- Level: Main
- Dimensions: 4.83 x 4.99
Loft
- Level: Upper
- Dimensions: 2.12 x 4.17
Workshop
- Level: Basement
- Dimensions: 6.74 x 3.96
Heating
- Forced Air, Gas
Cooling
- None
Appliances
- Included: Bar Fridge, Disposal
Features
- Central Vacuum
- Basement: Full,Partially Finished
- Has fireplace: No
Interior area
- Living area range: 2000-2500 null
Video & virtual tour
Property
Parking
- Total spaces: 5
- Parking features: Private Triple
Features
- Stories: 2
- Patio & porch: Deck, Patio, Porch
- Pool features: None
Lot
- Size: 0.32 Acres
- Features: Fenced Yard, Public Transit, School
Details
- Additional structures: Fence - Full, Garden Shed
- Parcel number: 264410042
Construction
Type & style
- Home type: SingleFamily
- Property subtype: Single Family Residence
Materials
- Board & Batten, Hardboard
- Foundation: Concrete
- Roof: Asphalt Shingle
Utilities & green energy
- Sewer: Sewer
Community & HOA
Location
- Region: Ajax
Financial & listing details
- Annual tax amount: C$6,745
- Date on market: 8/19/2026
Price history
Price history is unavailable.
Public tax history
Tax history is unavailable.
Climate risks
Neighborhood: Village
Nearby schools
GreatSchools rating
No schools nearby
We couldn't find any schools near this home.
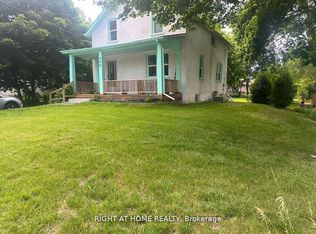


Similar homes
- C$1,298,0003 bd2 ba-- sqft515 Kingston Rd W, Ajax, ON L1S 6M1For Sale
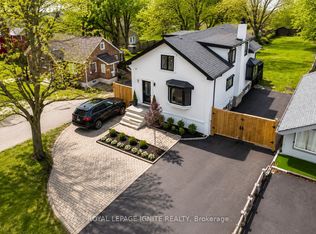 MLS ID #E13733476, ROYAL LEPAGE IGNITE REALTY. TRREB
 - C$1,100,0005 bd4 ba-- sqft8 Sayor Dr, Ajax, ON L1T 3K2For Sale
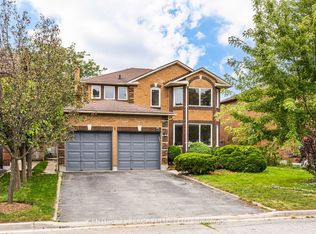 MLS ID #E13840388, CENTURY 21 PERCY FULTON LTD.. TRREB
 - C$1,200,0004 bd3 ba-- sqft11 McNeilage Ct, Ajax, ON L1T 3Z5For Sale
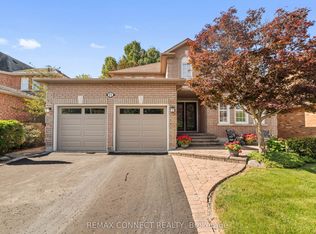 MLS ID #E13811756, REMAX CONNECT REALTY. TRREB
 - C$1,100,0005 bd3 ba-- sqft1 McNeilage Ct, Ajax, ON L1T 3Z5For Sale
 MLS ID #E13701430, RE/MAX HALLMARK FRASER GROUP REALTY. TRREB
