A rare opportunity in the heart of historic Pickering Village - three beautifully renovated individual suites. This exceptional legal triplex offers an incredible combination of space, flexibility and opportunity, making it ideal for multigenerational living, extended family, an owner-occupier with rental income, or those looking for a versatile investment property. Each suite offers a bright, open-concept living space, featuring two generously sized bedrooms and one bathroom. the main floor suite offers convenient ground-level living with a front deck and sliding door access to the large private fenced backyard and spacious deck. All three units have been extensively renovated, while the property also offers 8 parking spaces plus a 2-car garage. Surrounded by the charm of Pickering Village, the property is close to elementary and secondary schools, parks and trails, with easy access to the 401, 407 and GO Transit, as well as the upcoming Durham-Scarborough Bus Rapid Transit (DSBRT) corridor. All three suites will be vacant upon possession, providing exceptional flexibility for multi-generational living, owner-occupancy with rental income, or investment. *Main floor 2 bedroom with w/o to fenced yard - $2,800 plus hydro* *Second floor 2 bedroom $2,600 plus hydro* *Third floor 2 bedroom (temporarily occupied by a friend of the Seller) $2,500 plus hydro = $94,800* -- Expenses: Property Taxes $7,699 (2026) -- Property Insurance $3,030 -- Gas (Tankless heat & hot water) $1,201. -- Hydro $663. (This is for the house meter, apartments have separate meters paid by tenants -- Water/sewer $1,338 -- Snow & grass $2,202 = $16,133.
For sale
C$1,999,000
10 Lincoln St, Ajax, ON L1S 6C8
6beds
3baths
Triplex
Built in ----
-- sqft lot
$-- Zestimate®
C$--/sqft
C$-- HOA
What's special
Beautifully renovated individual suitesBright open-concept living spaceTwo generously sized bedroomsFront deckSpacious deck
- 20 days
- 26
- 2
Zillow last checked:
Listing updated:
Listed by:
Re/Max Hallmark First Group Realty Ltd.
Source: TRREB,MLS®#: E13818006 Originating MLS®#: Central Lakes Association of REALTORS
Originating MLS®#: Central Lakes Association of REALTORSFacts & features
Interior
Bedrooms & bathrooms
- Bedrooms: 6
- Bathrooms: 3
Bedroom
- Level: Main
- Dimensions: 5.03 x 4.08
Bedroom
- Level: Third
- Dimensions: 5.09 x 4.24
Bedroom
- Level: Second
- Dimensions: 5 x 4.05
Bedroom
- Level: Main
- Dimensions: 4.02 x 3.87
Bedroom 2
- Level: Second
- Dimensions: 4.57 x 3.99
Bedroom 2
- Level: Third
- Dimensions: 4.6 x 4.12
Kitchen
- Level: Main
- Dimensions: 4.27 x 4.88
Kitchen
- Level: Second
- Dimensions: 5 x 4.45
Kitchen
- Level: Third
- Dimensions: 5.03 x 4.24
Living room
- Level: Third
- Dimensions: 6.71 x 3.99
Living room
- Level: Second
- Dimensions: 6.55 x 3.87
Living room
- Level: Main
- Dimensions: 6.8 x 3.93
Heating
- Water, Gas
Cooling
- Wall Unit(s)
Appliances
- Included: Instant Hot Water
Features
- Basement: Other
- Has fireplace: No
Interior area
- Living area range: 3000-3500 null
Video & virtual tour
Property
Parking
- Total spaces: 10
- Parking features: Private
- Has garage: Yes
Features
- Stories: 3
- Pool features: None
Lot
- Size: 0 Square Feet
- Features: Fenced Yard, Golf, Park, Place Of Worship, School, School Bus Route, Irregular Lot
Details
- Parcel number: 264410009
Construction
Type & style
- Home type: MultiFamily
- Property subtype: Triplex
Materials
- Brick
- Foundation: Concrete Block
- Roof: Unknown
Utilities & green energy
- Sewer: Sewer
Community & HOA
Location
- Region: Ajax
Financial & listing details
- Annual tax amount: C$7,699
- Date on market: 9/23/2026
Price history
Price history is unavailable.
Public tax history
Tax history is unavailable.
Climate risks
Neighborhood: Village
Nearby schools
GreatSchools rating
No schools nearby
We couldn't find any schools near this home.

Similar homes
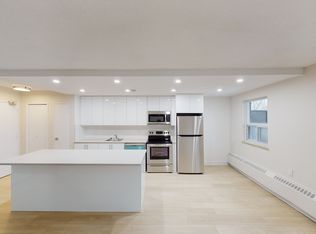
- C$1,695,0007 bd6 ba-- sqft8 Mackeller Ct, Ajax, ON L1T 0G2For Sale
 MLS ID #E13703968, CENTURY 21 PERCY FULTON LTD.. TRREB
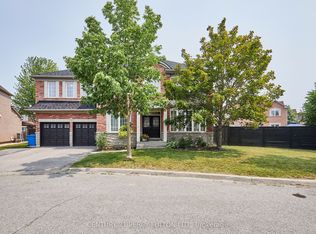
 - C$1,090,0007 bd4 ba-- sqft1530 Somergrove Cres, Pickering, ON L1X 2K7For Sale
 MLS ID #E13623168, ROYAL LEPAGE FLOWER CITY REALTY. TRREB
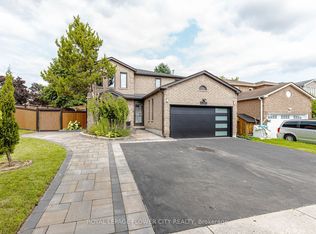
 - C$1,599,9997 bd5 ba-- sqft172 Lawson Rd, Toronto, ON M1C 2J4For Sale
 MLS ID #E13809296, CENTURY 21 INNOVATIVE REALTY INC.. TRREB
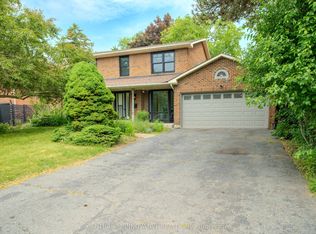
 - C$1,875,0005 bd4 ba-- sqft23 Forfardale Rd, Whitchurch Stouffville, ON L4A 2Y5For Sale
 MLS ID #N13597384, DOLORES TRENTADUE, CNE, Salesperson. TRREB
