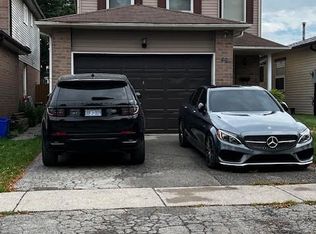
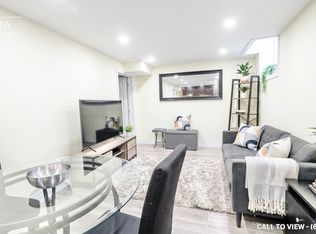
Tucked away down a private driveway, 81 Mandrake is Ajax's hidden gem. The main floor has over 1,100 sq ft of open-concept living, with the living, dining, entertaining and kitchen spaces all flowing together under 12-ft vaulted ceilings, exposed timber beams and skylights that fill the living room with natural light. Step outside to an extra-large, fully fenced backyard surrounded by mature trees, with enough room for your own private soccer field and a 400+ sq ft concrete patio for summer dinners and weekend gatherings. The home has 4 bedrooms and 3.5 bathrooms, with space for everyone to spread out. Parking for 8 cars, plus a 15' x 24' concrete pad already in place for a future garage. Minutes to the 401, in a great neighbourhood, with the privacy you've been looking for. A true entertainer's home and a wonderful family home.
For sale
C$1,149,000
81 Mandrake St, Ajax, ON L1S 5H2
4beds
4baths
Single Family Residence
Built in ----
7,584 Square Feet Lot
$-- Zestimate®
C$--/sqft
C$-- HOA
What's special
Private drivewayExposed timber beamsExtra-large fully fenced backyard
- 12 hours
- 3
- 3
Zillow last checked:
Listing updated:
Listed by:
BIG CITY REALTY INC.
Source: TRREB,MLS®#: E14166904 Originating MLS®#: Toronto Regional Real Estate Board
Facts & features
Interior
Bedrooms & bathrooms
- Bedrooms: 4
- Bathrooms: 4
Primary bedroom
- Level: Second
- Dimensions: 4.52 x 3.1
Bedroom 2
- Level: Second
- Dimensions: 3.48 x 2.59
Bedroom 3
- Level: Lower
- Dimensions: 5.89 x 3.1
Bedroom 4
- Level: Lower
- Dimensions: 2.82 x 2.85
Breakfast
- Level: Main
- Dimensions: 2.92 x 3.68
Dining room
- Level: Main
- Dimensions: 3.38 x 4.29
Game room
- Level: Main
- Dimensions: 2.92 x 4.75
Kitchen
- Level: Main
- Dimensions: 3.56 x 4.27
Laundry
- Level: Main
- Dimensions: 3.05 x 3.91
Living room
- Level: Main
- Dimensions: 6.93 x 4.47
Recreation
- Level: Basement
- Dimensions: 6.93 x 8.89
Heating
- Forced Air, Gas
Cooling
- Central Air
Appliances
- Included: Built-In Oven, Countertop Range
Features
- In-Law Suite
- Flooring: Brick & Beam
- Basement: Finished
- Has fireplace: Yes
- Fireplace features: Electric, Family Room
Interior area
- Living area range: 2000-2500 null
Property
Parking
- Total spaces: 7
- Parking features: Private
Features
- Pool features: None
Lot
- Size: 7,584 Square Feet
- Features: Wooded/Treed, Public Transit, Hospital, Fenced Yard, Library, Irregular Lot
Details
- Parcel number: 264530714
- Other equipment: Sump Pump
Construction
Type & style
- Home type: SingleFamily
- Property subtype: Single Family Residence
Materials
- Wood
- Foundation: Concrete Block
- Roof: Asphalt Shingle,Flat
Utilities & green energy
- Sewer: Sewer
Community & HOA
Location
- Region: Ajax
Financial & listing details
- Annual tax amount: C$6,887
- Date on market: 11/10/2026
Price history
Price history is unavailable.
Public tax history
Tax history is unavailable.
Climate risks
Neighborhood: Midtown
Nearby schools
GreatSchools rating
No schools nearby
We couldn't find any schools near this home.


Similar homes
- C$1,150,0004 bd4 ba-- sqft32 Bray Dr, Ajax, ON L1T 3L8For Sale
 MLS ID #E14159298, CENTURY 21 LEADING EDGE REALTY INC.. TRREB
- C$799,9994 bd4 ba-- sqft39 Noble Dr, Ajax, ON L1Z 1B8For Sale
 MLS ID #E14167106, RE/MAX HALLMARK FIRST GROUP REALTY LTD.. TRREB
- C$988,0005 bd3 ba-- sqft11 Kerrison Dr W, Ajax, ON L1Z 1K1For Sale
 MLS ID #E14155892, SUPERSTARS REALTY LTD.. TRREB
- C$1,199,0005 bd4 ba-- sqft66 Bambridge St, Ajax, ON L1Z 1R2For Sale
 MLS ID #E14151868, ROYAL LEPAGE IGNITE REALTY. TRREB
