Spacious property backs onto walking trails and ravine, over 4,000 square feet (2,696 feet MPAC + sunroom + finished basement), updated kitchen, windows, flooring in 2nd, 3rd, 4th bedroom and broadloom at staircase, enclosed sunroom is a great addition for the outdoor relaxation, a wood deck next to the sunroom, backyard is gardener paradise with mature mulberry and fruit trees, main floor is spacious with large rooms ideal for entertaining, 2nd floor has 4 large bedrooms and 2 bathrooms, basement is completely finished with kitchen and a 3 piece bath. A wonderful property for a large growing family.
For sale
C$1,150,000
32 Bray Dr, Ajax, ON L1T 3L8
4beds
4baths
Single Family Residence
Built in ----
6,097 Square Feet Lot
$-- Zestimate®
C$--/sqft
C$-- HOA
What's special
Updated kitchen
- 16 hours
- 8
- 0
Zillow last checked:
Listing updated:
Listed by:
CENTURY 21 LEADING EDGE REALTY INC.
Source: TRREB,MLS®#: E14159298 Originating MLS®#: Toronto Regional Real Estate Board
Facts & features
Interior
Bedrooms & bathrooms
- Bedrooms: 4
- Bathrooms: 4
Primary bedroom
- Description: Bedroom 4
- Level: Second
- Area: 13.58 Square Meters
- Area source: Other
- Dimensions: 4.41 x 3.08
Bedroom 2
- Description: Recreation
- Level: Second
- Area: 101 Square Meters
- Area source: Other
- Dimensions: 10.06 x 10.04
Bedroom 3
- Level: Second
- Dimensions: 4.42 x 3.37
Bedroom 4
- Level: Second
- Dimensions: 3.37 x 3.29
Breakfast
- Description: Primary Bedroom
- Level: Main
- Area: 24.52 Square Meters
- Area source: Other
- Dimensions: 6.24 x 3.93
Dining room
- Description: Dining Room
- Level: Main
- Area: 16.37 Square Meters
- Area source: Other
- Dimensions: 4.51 x 3.63
Dining room
- Level: Basement
- Dimensions: 0 x 0
Family room
- Description: Family Room
- Level: Main
- Area: 21.38 Square Meters
- Area source: Other
- Dimensions: 5.28 x 4.05
Great room
- Level: Basement
- Dimensions: 5.22 x 3.05
Kitchen
- Description: Kitchen
- Level: Main
- Area: 21.96 Square Meters
- Area source: Other
- Dimensions: 6.22 x 3.53
Kitchen
- Level: Basement
- Dimensions: 4.28 x 2.39
Laundry
- Description: Bedroom 3
- Level: Main
- Area: 10.32 Square Meters
- Area source: Other
- Dimensions: 3.35 x 3.08
Living room
- Description: Living Room
- Level: Main
- Area: 21.75 Square Meters
- Area source: Other
- Dimensions: 6.55 x 3.32
Living room
- Level: Basement
- Dimensions: 6.32 x 4.65
Recreation
- Level: Basement
- Dimensions: 5.72 x 3.23
Sunroom
- Description: Bedroom 2
- Level: Main
- Area: 14.08 Square Meters
- Area source: Other
- Dimensions: 4.57 x 3.08
Heating
- Forced Air, Gas
Cooling
- Central Air
Appliances
- Included: Water Heater
Features
- Basement: Full,Finished
- Has fireplace: Yes
Interior area
- Living area range: 2500-3000 null
Video & virtual tour
Property
Parking
- Total spaces: 4
- Parking features: Private Double, Garage Door Opener
- Has attached garage: Yes
Features
- Stories: 2
- Pool features: None
Lot
- Size: 6,097 Square Feet
- Features: Irregular Lot
Details
- Parcel number: 264120152
Construction
Type & style
- Home type: SingleFamily
- Property subtype: Single Family Residence
Materials
- Brick
- Foundation: Unknown
- Roof: Asphalt Shingle
Utilities & green energy
- Sewer: Sewer
Community & HOA
Location
- Region: Ajax
Financial & listing details
- Annual tax amount: C$8,380
- Date on market: 11/6/2026
Price history
Price history is unavailable.
Public tax history
Tax history is unavailable.
Climate risks
Neighborhood: Applecroft
Nearby schools
GreatSchools rating
No schools nearby
We couldn't find any schools near this home.


Similar homes
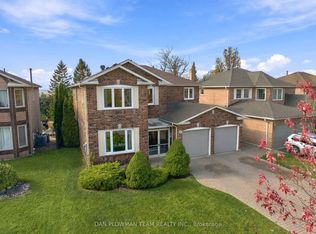
- C$1,200,0004 bd3 ba-- sqft64 Wilce Dr, Ajax, ON L1T 3K2For Sale
 MLS ID #E14155090, DAN PLOWMAN TEAM REALTY INC.. TRREB
- C$1,199,0005 bd4 ba-- sqft61 Telford St, Ajax, ON L1T 4Z5For Sale
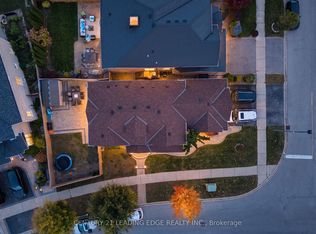 MLS ID #E14159088, CENTURY 21 LEADING EDGE REALTY INC.. TRREB
- C$874,9004 bd4 ba-- sqft5 Locker Dr, Ajax, ON L1T 3K9For Sale
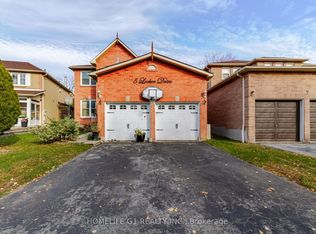 MLS ID #E14155064, HOMELIFE G1 REALTY INC.. TRREB
- C$988,0005 bd3 ba-- sqft11 Kerrison Dr W, Ajax, ON L1Z 1K1For Sale
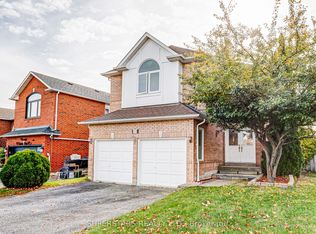 MLS ID #E14155892, SUPERSTARS REALTY LTD.. TRREB
