***LEGAL 2 BEDROOM BASEMENT APARTMENT WITH PRIVATE ENSUITES*** This home is ideal for an investor or a family looking to accommodate in-laws or relatives in a safe and legal basement apartment setting. Located in South East Ajax and very handy to schools, parks, hospital, shopping centers and lakefront. Recent upgrades include a new high efficiency furnace, new stove & dishwasher, new kitchen cabinets, new windows and more. 4 car driveway parking, For more information please refer to the feature sheet attached to the listing. *some photos have been Ai generated/virtually staged*
For sale
C$679,000
46 Burcher Rd, Ajax, ON L1S 2R1
5beds
4baths
Single Family Residence
Built in ----
4,510 Square Feet Lot
$-- Zestimate®
C$--/sqft
C$-- HOA
What's special
New high efficiency furnaceNew stove and dishwasherNew kitchen cabinetsNew windows
- 14 hours
- 3
- 0
Zillow last checked:
Listing updated:
Listed by:
SUTTON GROUP-HERITAGE REALTY INC.
Source: TRREB,MLS®#: E14166114 Originating MLS®#: Toronto Regional Real Estate Board
Facts & features
Interior
Bedrooms & bathrooms
- Bedrooms: 5
- Bathrooms: 4
Primary bedroom
- Level: Ground
- Dimensions: 3.84 x 3.01
Bedroom
- Level: Basement
- Dimensions: 3.66 x 3.65
Bedroom
- Level: Basement
- Dimensions: 3.81 x 2.89
Bedroom 2
- Level: Ground
- Dimensions: 3.11 x 2.75
Bedroom 3
- Level: Ground
- Dimensions: 3.05 x 2.37
Dining room
- Level: Ground
- Dimensions: 3.14 x 2.75
Kitchen
- Level: Basement
- Dimensions: 3.32 x 2.21
Kitchen
- Level: Ground
- Dimensions: 4.15 x 2.75
Living room
- Level: Ground
- Dimensions: 5.12 x 3.37
Living room
- Level: Basement
- Dimensions: 5.13 x 3.42
Heating
- Forced Air, Gas
Cooling
- Central Air
Appliances
- Included: Water Heater Owned
Features
- Floor Drain, In-Law Suite, Storage Area Lockers, Upgraded Insulation, Water Meter
- Flooring: Carpet Free
- Basement: Apartment,Full
- Has fireplace: No
Interior area
- Living area range: 700-1100 null
Property
Parking
- Total spaces: 4
- Parking features: Private
Features
- Pool features: None
Lot
- Size: 4,510 Square Feet
- Features: Hospital, Lake/Pond, Place Of Worship, Public Transit, School, School Bus Route
Details
- Parcel number: 264780014
Construction
Type & style
- Home type: SingleFamily
- Architectural style: Bungalow
- Property subtype: Single Family Residence
Materials
- Brick
- Foundation: Concrete Block
- Roof: Shingle
Utilities & green energy
- Sewer: Sewer
Community & HOA
Community
- Security: Carbon Monoxide Detector(s), Smoke Detector(s)
Location
- Region: Ajax
Financial & listing details
- Annual tax amount: C$5,190
- Date on market: 11/10/2026
Price history
Price history is unavailable.
Public tax history
Tax history is unavailable.
Climate risks
Neighborhood: Lake Vista
Nearby schools
GreatSchools rating
No schools nearby
We couldn't find any schools near this home.
Similar homes
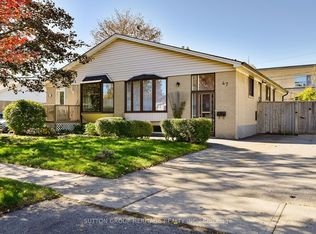
- C$669,9003 bd3 ba-- sqft20 Burcher Rd, Ajax, ON L1S 2P7For Sale
 MLS ID #E13785322, RE/MAX ROUGE RIVER REALTY LTD.. TRREB
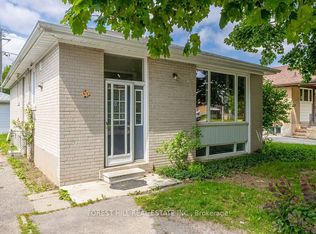
- C$829,9006 bd3 ba-- sqft44 Bryant Rd, Ajax, ON L1S 2Y7For Sale
 MLS ID #E14160996, REVEL REALTY INC.. TRREB
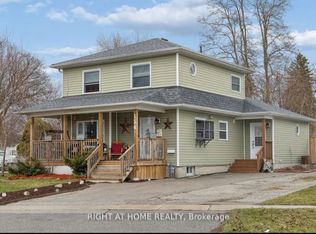
- C$649,0005 bd2 ba-- sqft143 Tulloch Dr, Ajax, ON L1S 2S7For Sale
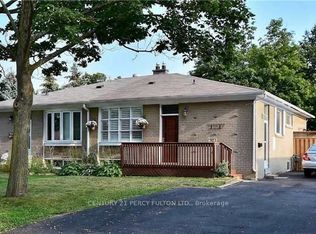 MLS ID #E13865924, CENTURY 21 PERCY FULTON LTD.. TRREB
- C$799,9994 bd4 ba-- sqft39 Noble Dr, Ajax, ON L1Z 1B8For Sale
 MLS ID #E14167106, RE/MAX HALLMARK FIRST GROUP REALTY LTD.. TRREB
