Welcome to 39 Noble Drive, a spacious and inviting 3+1 bedroom, 4 bathroom family home located in a desirable Ajax neighbourhood! Offering a functional layout with plenty of room for the whole family, this home combines comfortable living spaces with a fantastic location close to everyday amenities and convenient access to Highway 401.The main floor features generous formal living and dining rooms with hardwood floors. The eat-in kitchen offers a ceramic backsplash, under cabinet lighting and S/S appliances. Upstairs, the large family room provides an additional living area, complete with a cozy gas fireplace, making it the perfect place to relax and unwind. The spacious primary bedroom features a 4-piece ensuite and a large walk-in closet, offering a private retreat at the end of the day.The fully finished basement adds incredible versatility with an in-law suite featuring a second kitchen, fourth bedroom and 3-piece ensuite. Separate entrance through garage. Step outside to enjoy the two-tier backyard deck, offering plenty of space for summer barbecues, outdoor dining and entertaining. Conveniently located in Ajax, a stones throw from Lifetime Fitness, extremely easy access to Highway 401, two mins to Costco, restaurants, walmart, home depot & more. This home offers the space, flexibility and location that make family living easy. All this from an all-brick detached two storey home at a great price. Don't miss the opportunity to make 39 Noble Drive your next home!
For sale
C$799,999
39 Noble Dr, Ajax, ON L1Z 1B8
4beds
4baths
Single Family Residence
Built in ----
3,636 Square Feet Lot
$-- Zestimate®
C$--/sqft
C$-- HOA
What's special
Eat-in kitchenCeramic backsplashUnder cabinet lightingLarge family roomCozy gas fireplaceSpacious primary bedroomLarge walk-in closet
- 3 days
- 17
- 1
Zillow last checked:
Listing updated:
Listed by:
RE/MAX HALLMARK FIRST GROUP REALTY LTD.
Source: TRREB,MLS®#: E14167106 Originating MLS®#: Toronto Regional Real Estate Board
Facts & features
Interior
Bedrooms & bathrooms
- Bedrooms: 4
- Bathrooms: 4
Heating
- Forced Air, Gas
Cooling
- Central Air
Features
- Flooring: Carpet Free
- Basement: Finished,Separate Entrance
- Has fireplace: Yes
Interior area
- Living area range: 1500-2000 null
Video & virtual tour
Property
Parking
- Total spaces: 3
- Parking features: Garage
- Has garage: Yes
Features
- Stories: 2
- Pool features: None
Lot
- Size: 3,636 Square Feet
Details
- Parcel number: 264520486
Construction
Type & style
- Home type: SingleFamily
- Property subtype: Single Family Residence
Materials
- Brick
- Foundation: Concrete
- Roof: Asphalt Shingle
Utilities & green energy
- Sewer: Sewer
Community & HOA
Location
- Region: Ajax
Financial & listing details
- Annual tax amount: C$6,264
- Date on market: 11/10/2026
Price history
Price history is unavailable.
Public tax history
Tax history is unavailable.
Climate risks
Neighborhood: Midtown
Nearby schools
GreatSchools rating
No schools nearby
We couldn't find any schools near this home.

Similar homes
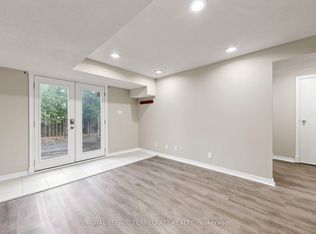
- C$749,0004 bd4 ba-- sqft23B Hiley Ave, Ajax, ON L1S 6H3For Sale
 MLS ID #E14174558, RE/MAX REALTRON REALTY INC.. TRREB
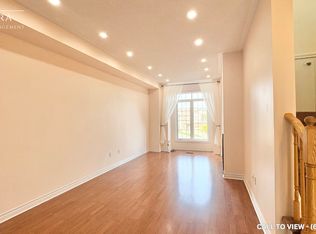
- C$799,9003 bd3 ba-- sqft30 Radford Dr, Ajax, ON L1T 2H8For Sale
 MLS ID #E14178708, REMAX YOUR COMMUNITY REALTY. TRREB
- C$854,8884 bd3 ba-- sqft8 Dakin Dr, Ajax, ON L1T 2R7For Sale
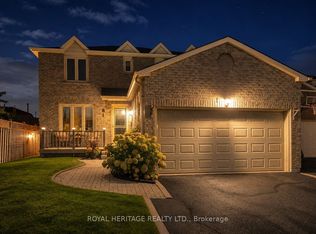 MLS ID #E14174444, ROYAL HERITAGE REALTY LTD.. TRREB
- C$950,0007 bd4 ba-- sqft114 Heron St, Ajax, ON L1S 2C7For Sale
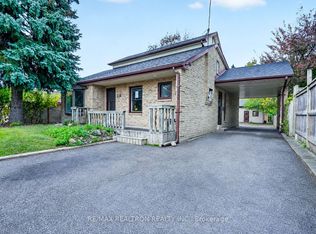 MLS ID #E14173080, RE/MAX REALTRON REALTY INC.. TRREB
