This could be the Christmas miracle you've been waiting for! Totally transformed and renovated, this fabulous 3-bedroom, 3-bathroom bungalow is sure to exceed your expectations. Vinyl Floors throughout (2026), upgraded kitchen with quartz counter tops, stainless steel appliances, separate entrance to a finished 3 bedroom basement apartment ($$ hello, rental income$$), new basement egress windows (2026), fresh paint, brand new electrical light fixtures, and so much more! No AI enhancements needed here! The quality workmanship and beautiful finishes speak for themselves. Clean, bright, spacious, and modern, this home offers a unique and rarely available layout, including TWO bathrooms on the main level! You won't be disappointed, Book your Appointment today!
For sale
C$829,900
44 Bryant Rd, Ajax, ON L1S 2Y7
6beds
3baths
Single Family Residence
Built in ----
5,400 Square Feet Lot
$-- Zestimate®
C$--/sqft
C$-- HOA
What's special
Totally transformed and renovatedVinyl floors throughoutStainless steel appliancesFresh paint
- 7 hours
- 6
- 0
Zillow last checked:
Listing updated:
Listed by:
REVEL REALTY INC.
Source: TRREB,MLS®#: E14160996 Originating MLS®#: Toronto Regional Real Estate Board
Facts & features
Interior
Bedrooms & bathrooms
- Bedrooms: 6
- Bathrooms: 3
Primary bedroom
- Level: Main
- Dimensions: 3.66 x 3
Bedroom 2
- Level: Main
- Dimensions: 3.44 x 2.6
Bedroom 3
- Level: Main
- Dimensions: 3.66 x 3
Bedroom 4
- Level: Basement
- Dimensions: 4.45 x 3.2
Bedroom 5
- Level: Basement
- Dimensions: 3.85 x 3.4
Other
- Level: Basement
- Dimensions: 5 x 4
Other
- Level: Main
- Dimensions: 3.2 x 3.17
Kitchen
- Level: Basement
- Dimensions: 4.36 x 4
Kitchen
- Level: Main
- Dimensions: 3.5 x 2.4
Laundry
- Level: Basement
- Dimensions: 3.2 x 2.1
Living room
- Level: Main
- Dimensions: 5.5 x 3.43
Office
- Level: Basement
- Dimensions: 3.27 x 2.75
Heating
- Forced Air, Gas
Cooling
- Central Air
Features
- Primary Bedroom - Main Floor
- Flooring: Carpet Free
- Basement: Separate Entrance,Finished
- Has fireplace: No
Interior area
- Living area range: 1100-1500 null
Video & virtual tour
Property
Parking
- Total spaces: 3
- Parking features: Private
- Has garage: Yes
- Has carport: Yes
Features
- Pool features: None
Lot
- Size: 5,400 Square Feet
Details
- Parcel number: 264700128
Construction
Type & style
- Home type: SingleFamily
- Architectural style: Bungalow
- Property subtype: Single Family Residence
Materials
- Brick
- Foundation: Concrete
- Roof: Asphalt Shingle
Utilities & green energy
- Sewer: Sewer
Community & HOA
Location
- Region: Ajax
Financial & listing details
- Annual tax amount: C$5,490
- Date on market: 11/8/2026
Price history
Price history is unavailable.
Public tax history
Tax history is unavailable.
Climate risks
Neighborhood: Clover Ridge
Nearby schools
GreatSchools rating
No schools nearby
We couldn't find any schools near this home.


Similar homes
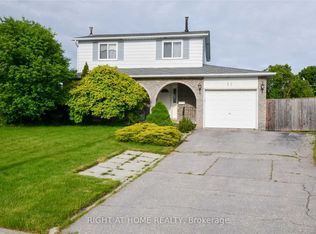
- C$798,0003 bd2 ba-- sqft49 Gilmour Dr, Ajax, ON L1S 5J4For Sale
 MLS ID #E13708660, RE/MAX ROUGE RIVER REALTY LTD.. TRREB
- C$875,0005 bd2 ba-- sqft24 Megan Ave, Toronto, ON M1E 4A7For Sale
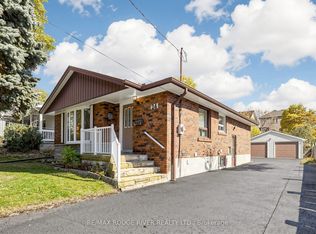 MLS ID #E14145646, RE/MAX ROUGE RIVER REALTY LTD.. TRREB
- C$635,0004 bd2 ba-- sqft35 Tulloch Dr, Ajax, ON L1S 2S3For Sale
 MLS ID #E13770608, RE/MAX HALLMARK FIRST GROUP REALTY LTD.. TRREB
- C$799,0004 bd3 ba-- sqft679 Foxwood Trl, Pickering, ON L1V 3Y1For Sale
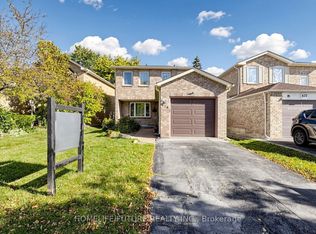 MLS ID #E14106354, HOMELIFE/FUTURE REALTY INC.. TRREB
