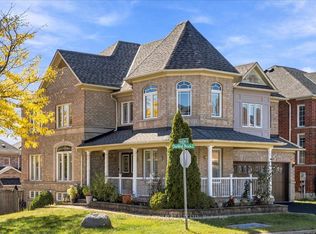
Some homes offer more space. This one offers more possibilities. Welcome to 10 Weatherby Avenue, a beautifully appointed 5-bedroom, 6-bathroom Monarch-built residence offering approximately 3,407 sq. ft. of thoughtfully designed living space above grade, plus a finished basement, in Ajax's established Central East community. Designed for both everyday comfort and memorable gatherings, the main floor flows effortlessly between elegant formal living and dining rooms, a welcoming family room with a gas fireplace, and a spacious kitchen featuring granite countertops, a centre island, pantry, and bright breakfast area with a walkout to the backyard. Hardwood flooring, crown moulding, and California shutters add warmth and timeless character. The second floor offers a generous primary retreat with a walk-in closet and 5-piece ensuite featuring a soaker tub, separate shower, and double vanity. Three additional bedrooms enjoy the convenience of a private ensuite or shared semi-ensuite, complemented by second-floor laundry and an open study area.The third floor introduces exceptional versatility, featuring a fifth bedroom, full bathroom, and separate loft, creating a private retreat for guests, extended family, or a quiet workspace. The living space continues in the finished basement, where a recreation room, dedicated gym, and 3-piece bathroom offer even more room to unwind, entertain, and recharge. Outside, an interlocked backyard provides a welcoming setting for outdoor gatherings, while an attached double garage adds everyday convenience.Ideally situated near parks, schools, shopping, recreation, Highway 401, and Ajax GO, this is a home that brings space, comfort, and flexibility together. Thoughtfully designed for the way you live today, with room for everything that comes next.
For sale
C$1,275,000
10 Weatherby Ave, Ajax, ON L1Z 1R7
5beds
5baths
Single Family Residence
Built in ----
3,842 Square Feet Lot
$-- Zestimate®
C$--/sqft
C$-- HOA
What's special
Finished basementCentre islandHardwood flooringCrown mouldingCalifornia shuttersSecond-floor laundryOpen study area
- 5 days
- 19
- 0
Zillow last checked:
Listing updated:
Listed by:
RE/MAX HALLMARK FRASER GROUP REALTY
Source: TRREB,MLS®#: E13885428 Originating MLS®#: Toronto Regional Real Estate Board
Originating MLS®#: Toronto Regional Real Estate BoardFacts & features
Interior
Bedrooms & bathrooms
- Bedrooms: 5
- Bathrooms: 5
Primary bedroom
- Level: Second
- Dimensions: 5.72 x 4.88
Bedroom 2
- Level: Second
- Dimensions: 4.01 x 3.07
Bedroom 3
- Level: Second
- Dimensions: 3.71 x 3.4
Bedroom 4
- Level: Second
- Dimensions: 4.78 x 3.4
Bedroom 5
- Level: Third
- Dimensions: 5.03 x 4.42
Breakfast
- Level: Ground
- Dimensions: 3.66 x 4.27
Dining room
- Level: Ground
- Dimensions: 5.06 x 3.96
Exercise room
- Level: Basement
Exercise room
- Level: Basement
- Dimensions: 4.8 x 2.77
Family room
- Level: Ground
- Dimensions: 4.57 x 4.88
Kitchen
- Level: Ground
- Dimensions: 2.44 x 3.84
Living room
- Level: Ground
- Dimensions: 5.41 x 3.4
Recreation
- Level: Basement
- Dimensions: 10.36 x 7.62
Heating
- Forced Air, Gas
Cooling
- Central Air
Features
- Central Vacuum
- Basement: Full,Finished
- Has fireplace: Yes
- Fireplace features: Natural Gas
Interior area
- Living area range: 3000-3500 null
Video & virtual tour
Property
Parking
- Total spaces: 5
- Parking features: Private, Garage Door Opener
- Has garage: Yes
Features
- Stories: 3
- Pool features: None
- Waterfront features: None
Lot
- Size: 3,842 Square Feet
- Features: Lake/Pond, Park, Hospital, Public Transit, School, Rec./Commun.Centre, Rectangular Lot
Details
- Parcel number: 264110489
- Other equipment: Ventilation System, Intercom
Construction
Type & style
- Home type: SingleFamily
- Property subtype: Single Family Residence
Materials
- Brick
- Foundation: Concrete
- Roof: Asphalt Shingle
Utilities & green energy
- Sewer: Sewer
Community & HOA
Community
- Security: Security System, Monitored
Location
- Region: Ajax
Financial & listing details
- Annual tax amount: C$9,495
- Date on market: 10/11/2026
Price history
Price history is unavailable.
Public tax history
Tax history is unavailable.
Climate risks
Neighborhood: Audley
Nearby schools
GreatSchools rating
No schools nearby
We couldn't find any schools near this home.
Similar homes
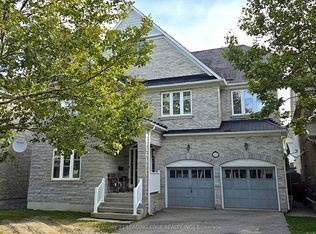
- C$1,249,9995 bd5 ba-- sqft14 Hollier Dr, Ajax, ON L1Z 1S6For Sale
 MLS ID #E13867452, RE/MAX HALLMARK FIRST GROUP REALTY LTD.. TRREB
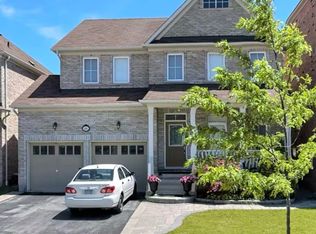
 - C$1,268,0006 bd5 ba-- sqft27 Byram Downs St, Ajax, ON L1Z 1P9For Sale
 MLS ID #E13671372, CENTURY 21 HERITAGE GROUP LTD.. TRREB
 - C$1,199,0005 bd5 ba-- sqft4 Teasdale St, Ajax, ON L1Z 2A6For Sale
 MLS ID #E13881366, SUTTON GROUP - SUMMIT REALTY INC.. TRREB
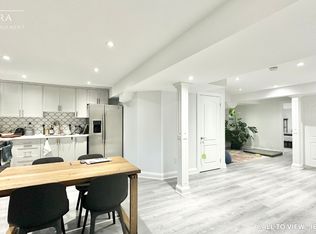
 - C$1,275,0004 bd4 ba-- sqft32 Lockyer Dr, Whitby, ON L1P 0M2For Sale
 MLS ID #E14021118, RE/MAX METROPOLIS REALTY. TRREB
