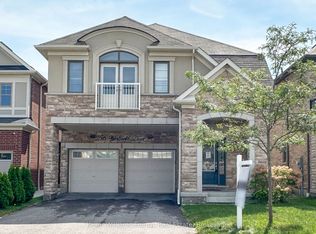
Beautiful home featuring over $110,000 in premium structural and design upgrades. Built within the last 5 years, this property offers over 2,600 square feet of meticulously maintained living space, complete with a partially finished basement with a legal separate side entrance. The main floor boasts a formal living room, an elegant dining room, and an upgraded kitchen with a breakfast area that opens to a fully fenced backyard. Upstairs, you will find four spacious bedrooms, each featuring direct washroom access and its own walk-in closet, alongside a conveniently located second-floor laundry room. Commuting is effortless with Highways 401, 412, and 407 just minutes away. This rapidly developing neighbourhood features a brand-new public school directly behind the home, a recently built health centre, and an upcoming shopping plaza with grocery stores just a short walk away. As an added bonus, enjoy Whitby's vibrant heritage downtown and beautiful waterfront.
For sale
C$1,275,000
32 Lockyer Dr, Whitby, ON L1P 0M2
4beds
4baths
Single Family Residence
Built in ----
3,240 Square Feet Lot
$-- Zestimate®
C$--/sqft
C$-- HOA
What's special
Elegant dining roomFully fenced backyardFour spacious bedrooms
- 2 days
- 13
- 2
Zillow last checked:
Listing updated:
Listed by:
RE/MAX METROPOLIS REALTY
Source: TRREB,MLS®#: E14021118 Originating MLS®#: Toronto Regional Real Estate Board
Originating MLS®#: Toronto Regional Real Estate BoardFacts & features
Interior
Bedrooms & bathrooms
- Bedrooms: 4
- Bathrooms: 4
Heating
- Forced Air, Gas
Cooling
- Central Air
Features
- Other
- Basement: Separate Entrance,Partially Finished
- Has fireplace: Yes
- Fireplace features: Family Room, Natural Gas
Interior area
- Living area range: 2500-3000 null
Property
Parking
- Total spaces: 6
- Parking features: Garage
- Has garage: Yes
Features
- Stories: 2
- Pool features: None
Lot
- Size: 3,240 Square Feet
Details
- Parcel number: 265472411
Construction
Type & style
- Home type: SingleFamily
- Property subtype: Single Family Residence
Materials
- Brick Front
- Foundation: Concrete
- Roof: Asphalt Shingle
Utilities & green energy
- Sewer: Sewer
Community & HOA
Location
- Region: Whitby
Financial & listing details
- Annual tax amount: C$10,621
- Date on market: 10/13/2026
Price history
Price history is unavailable.
Public tax history
Tax history is unavailable.
Climate risks
Neighborhood: L1P
Nearby schools
GreatSchools rating
No schools nearby
We couldn't find any schools near this home.

Similar homes
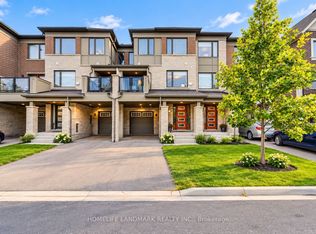
- C$1,259,9004 bd5 ba-- sqft24 Walter Clifford Nesbitt Dr, Whitby, ON L1P 0G5For Sale
 MLS ID #E13656066, TIMES SQUARE REALTY INC.. TRREB
 - C$1,299,9005 bd3 ba-- sqft34 Kennett Dr, Whitby, ON L1P 1L5For Sale
 MLS ID #E13670858, RE/MAX ROUGE RIVER REALTY LTD.. TRREB
 - C$1,275,0005 bd5 ba-- sqft10 Weatherby Ave, Ajax, ON L1Z 1R7For Sale
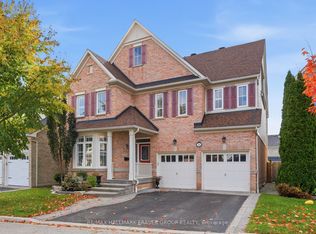 MLS ID #E13885428, RE/MAX HALLMARK FRASER GROUP REALTY. TRREB
 - C$1,187,5004 bd4 ba-- sqft56 Westfield Dr, Whitby, ON L1P 0E9For Sale
 MLS ID #E13742412, Keller Williams Energy Real Estate. TRREB
